How Much Does It Cost to Build a New Home in Kansas City in 2026?
If you’re considering building a new home in Kansas City, chances are one of your first questions is also one of the most important: How much will it cost? The price of a new home in the Kansas City area can vary significantly depending on:
- Where you build
- Thee cost and characteristics of your homesite/lot
- The floor plan you choose
- The level of customization you want
- The finishes you select
Understanding those five variables—and what is included in a builder’s price—can help you establish a realistic number and make a much more informed comparison between builders.
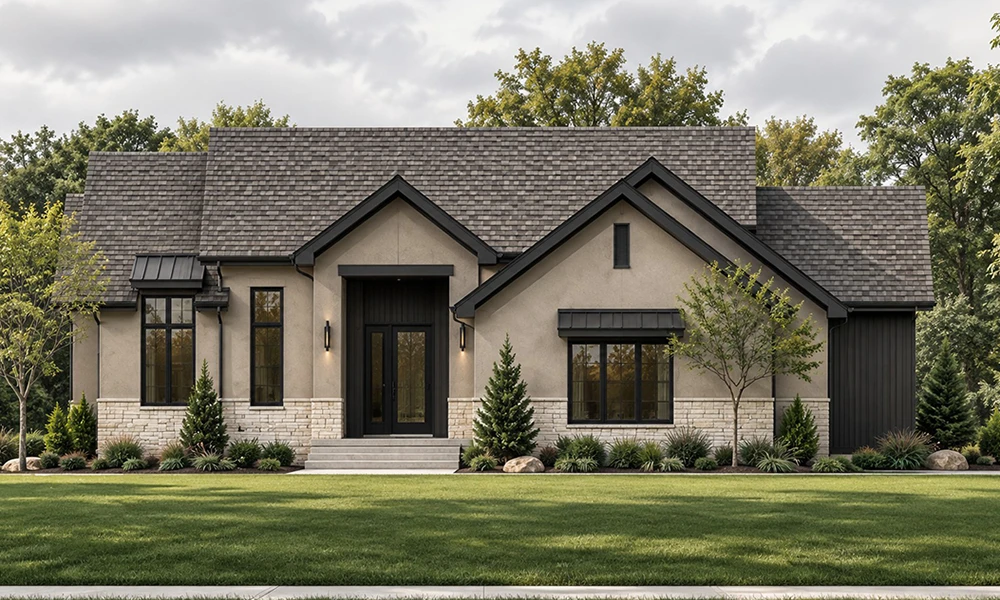
So What Does It Cost to Build a New Home in Kansas City?
This is not a one price fits all scenario. For example: A production home with pre-determined options, a semi-custom home in a new-home community, and a fully custom home designed specifically for an individual home buyer are three very different products—and their costs reflect that.
As a point of reference, the average sales price for new construction homes across the Kansas City metro area was $595,112 in August 2026, according to data from the Kansas City Regional Association of REALTORS.
But that number includes many different types of homes, builders, locations and levels of finish.
For someone planning to build, a better question is: What type of home can I build within my budget—and what is included in that price? That requires understanding the major components that determine the final cost.
1. The Homesite/Lot
Before construction begins, you will select a lot to build your home on. Lot prices can vary dramatically throughout the Kansas City metro based on location, community, school district, lot size, neighborhood amenities and availability.
A homesite in Olathe, Lee’s Summit, or the Kansas City Northland, may have a very different cost from a comparable lot elsewhere in the metro. And the purchase price of the lot isn’t the only consideration. The physical characteristics of the lot matter too. A lot may require additional excavation, retaining walls, engineered foundations, additional dirt, utility extensions or other site-related work. This is why choosing the right homesite should be part of the homebuilding conversation from the beginning—not an afterthought.
An experienced builder can help you evaluate both the price of the lot and the potential cost of building on it before you make a decision. We encourage our clients to obtain a test dig on the lot they choose to help mitigate any unforeseen site conditions that are not visible on the surface.
2. The Floor Plan and Architecture
Square footage matters, but how that square footage is designed matters just as much.
Two 3,000-square-foot homes can have very different construction costs. Consider the difference between a simple two-story home and a sprawling reverse 1.5-story home with:
- A larger foundation
- Expansive windows
- Covered outdoor living
- Multiple rooflines
- A finished lower level
- Oversized garage
- Large kitchen and pantry
- Specialty architectural details
The total square footage may be similar, but the construction requirements aren’t.
That’s one reason we caution buyers against comparing builders exclusively by price per square foot. Architecture, materials, specifications and included features matter.
3. The Level of Interior Finish
This is one of the areas where homeowners have the greatest ability to influence their budget. Cabinetry, countertops, flooring, plumbing fixtures, lighting, appliances, tile and other interior selections can vary substantially in price.
For example, a home featuring standard cabinetry, quartz countertops and a traditional appliance package will have a different price tag than a home featuring custom cabinetry, extensive built-ins, premium appliances, specialty tile and designer lighting. Neither approach is necessarily better. The important thing is knowing what level of finish is included in the price you’re being quoted.
When comparing builders, don’t simply ask: “What’s your price?”
Ask: “What’s included in your price?”
That distinction can make a significant difference.
4. Structural Options and Personalization
One of the biggest advantages of building a home is the ability to create something that works for the way you live. But personalization can also affect the final investment.
Structural changes might include:
- Enlarging the garage
- Adding or expanding a covered patio
- Adding a bedroom or bathroom
- Expanding the living room
- Adding a home office
- Expanding a pantry
The earlier these decisions are made, the easier it is to understand their impact on the overall budget.
At Elevate Design + Build, we believe homeowners should understand these costs before construction begins. A transparent pre-construction process allows buyers to make intentional decisions instead of discovering unexpected costs later.
5. Finished Basement vs. Unfinished Basement
In Kansas City, the lower level can represent a significant portion of a home’s usable living space.
Finishing the basement can add a recreation room, wet bar, additional bedrooms, bathrooms, fitness space, home office or entertainment area. It also adds to the construction budget. When comparing homes or builder pricing, pay attention to whether the advertised square footage and price include a finished lower level.
A 3,200-square-foot home that includes 1,000 square feet of finished basement space isn’t necessarily comparable to a 3,200-square-foot home with all of its finished space above grade. Understanding the difference helps buyers make a true apples-to-apples comparison.
6. Community and Location
Where you build influences more than the cost of the lot. Different cities and municipalities throughout the Kansas City metro have different permitting requirements, building codes, development fees and utility requirements.
Within Kansas City, Missouri, for example, building and plan-review fees are tied in part to the valuation of the proposed work. Other municipalities use their own fee structures.
Building codes can also influence construction methods, energy-efficiency requirements and ultimately the cost of the home.
A knowledgeable Kansas City builder will understand these requirements and account for them during the budgeting and pre-construction process.
So, What Can You Build for Your Budget?
This is where the conversation becomes much more useful. Instead of beginning with: “What does it cost per square foot?” Start with: “Here’s my budget. What can we realistically build?” For example, your builder can help determine how your overall investment should be allocated among: Homesite + Home + Structural Options + Design Selections + Site Costs
From there, decisions can be made about what matters most.
- Maybe that’s a larger homesite.
- Maybe it’s a finished basement.
- Maybe it’s a show-stopping kitchen.
- Maybe it’s an incredible primary suite.
- Or maybe it’s putting more of the budget toward square footage today while leaving certain upgrades for the future.
A good homebuilding process isn’t about spending more everywhere. It’s about investing your budget where it matters most to you.
Is Building a New Home More Expensive Than Buying an Existing Home?
Generally, new construction carries a premium over an existing home. Recent Kansas City market data illustrates the difference. In July 2026, the median sales price for an existing home in the Kansas City metro was approximately $332,000, compared with approximately $539,000 for new construction.
But those numbers don’t mean comparable new homes cost $200,000 more.
The categories contain very different homes, locations, sizes and price points.
A better comparison considers what you’re getting for your investment.
A newly built home can offer:
- Modern floor plans
- New building materials and systems
- Greater energy efficiency
- New appliances and mechanical systems
- Modern design
- Manufacturer and builder warranties
- Lower near-term maintenance
- Opportunities for personalization
An existing home may have a lower purchase price but could require remodeling, replacement of major systems or compromises in layout and design. Buyers should evaluate the total value of the home, not simply the initial purchase price.
What Can I Build in Kansas City for $550,000 or $750,000?
One of the most common questions we hear from buyers isn’t simply, “What does it cost to build a house?” It’s: “What can I actually build for my budget?” That’s a much better question.
Based on Elevate Design + Build’s current building experience in the Kansas City market, here’s a general idea of what buyers may be able to build at two popular price points.
What Can I Build in Kansas City for Around $550,000?
At approximately $550,000, buyers can generally build a 2,300–2,450 square-foot reverse 1.5-story home with a finished lower level and a moderate level of interior finishes.
At this price point, the focus is typically on maximizing the home’s functionality, design and overall value while being intentional about upgrades.
Buyers can expect opportunities to personalize interior finishes such as flooring, countertops, tile, lighting and other design selections. However, there will generally be fewer opportunities for significant structural customization if staying within the target budget is a priority.
A home in this range might include:
- Approximately 2,300–2,450 finished square feet
- Reverse 1.5-story floor plan
- Main-level primary suite
- Finished lower level
- Moderate finish level
- Modern kitchen and open-concept living areas
- Opportunities to personalize interior selections
- More limited structural modifications
For buyers who prioritize thoughtful design, modern finishes and functional living spaces over extensive structural customization, the $550,000 range can offer a compelling path to new construction in the Kansas City market.
What Can I Build in Kansas City for Around $750,000?
Moving into the $750,000 range creates significantly more flexibility. Buyers can generally build approximately 3,000–3,200 finished square feet in a reverse 1.5-story floor plan with a finished lower level, upgraded finishes and greater opportunities for structural personalization.
At this level, buyers have more room in the budget to consider features such as expanded outdoor living areas, larger garages, enhanced kitchens and pantries, upgraded primary suites, custom built-ins and modifications to the floor plan.
A home in this range might include:
- Approximately 3,000–3,200 finished square feet
- Reverse 1.5-story floor plan
- Finished lower level
- Upgraded cabinetry, countertops, flooring and fixtures
- Larger kitchen and pantry
- Enhanced primary suite
- More extensive architectural details
- Greater flexibility for structural modifications
- Additional opportunities to personalize the home around your lifestyle
The difference between a $550,000 and $750,000 home isn’t simply more square footage. The additional investment can create greater flexibility in three important areas: size, finish level and customization.
What Could Change These Numbers?
These examples are intended as a starting point—not a guaranteed construction price.
The actual home you can build for $550,000 or $750,000 will depend on several factors, including the community, homesite, site conditions, floor plan, architectural features, structural changes and design selections.
Lot cost can be particularly important. A more expensive homesite leaves less of the total budget available for the home itself, while an efficiently priced homesite may allow buyers to invest more in square footage, finishes or upgrades.
That’s why we recommend beginning the building process with an overall investment target, rather than simply choosing a floor plan and adding upgrades.
At Elevate Design + Build, we can help you look at the entire picture:
Homesite + Floor Plan + Structural Options + Design Selections = Total Home Investment
From there, we can help you determine where to invest your budget based on what matters most to you.
Questions to Ask a Kansas City Home Builder About Pricing
Before comparing builder proposals, ask:
- Is the homesite included in the price?
- What site costs are included?
- Is the basement finished?
- What level of cabinetry, countertops, flooring and appliances is standard?
- Are design selections allowances or predetermined specifications?
- What structural options are included?
- Are permits and municipal fees included?
- Can the floor plan be modified?
- How are upgrades and change orders priced?
- What costs could potentially change after the contract is signed?
The answers will tell you far more than a price-per-square-foot calculation ever will.
How Much Should You Budget to Build a Home in Kansas City?
Ultimately, there is no single number that accurately answers this question for every homeowner.
Your budget depends on the intersection of five major decisions:
- Where do you want to live?
- How much does the land cost?
- How much home do you need?
- How much personalization do you want?
- What features and finishes matter most to you?
The best first step isn’t finding an arbitrary cost-per-square-foot figure online. It’s sitting down with an experienced Kansas City home builder who can help translate your overall budget into a realistic home, homesite and level of finish.
Build Differently with Elevate Design + Build
Elevate Design + Build is a locally owned Kansas City home builder specializing in thoughtfully designed new homes with modern architecture, flexible floor plans and endless opportunities for personalization.
From selecting the right homesite and floor plan to making structural decisions and choosing finishes, our team guides homeowners through each stage with a hands-on, transparent approach. Because building a home shouldn’t feel overwhelming.
It should feel Elevated.
Frequently Asked Questions
Can I customize an Elevate Floor plan?
Yes, all Elevate floorplans are customizable, we encourage our clients to create a home that is unmistakably theirs. This can include structural changes and design details.
How much does a lot cost?
An important rule to consider when choosing a lot is to never allow the lot price to exceed 20% of the overall price of the home. As discussed above, lot costs vary widely across the Kansas City metro area. For our clients in the current areas we build in, we generally see lot prices between $90,000 to $120,000.
What costs are not included in a builder’s base price?
Structural changes such as expanding the garage, adding a bedroom or bathroom, adding additional windows, choosing upgraded finish options, or adding a fence would be examples of what is outside Elevate Design + Build’s base price. However, every builder is different so be sure to ask the question as you shop around.
Considering building a new home in Kansas City?
Talk with our team about your budget, preferred location and vision for your new home. We'll help you understand what's possible—and the best path to get there.