Greystone

Kansas City New Construction Home Builder
/ Friday, May 22, 2026

4214 NW 77th Terr. Kansas City MO

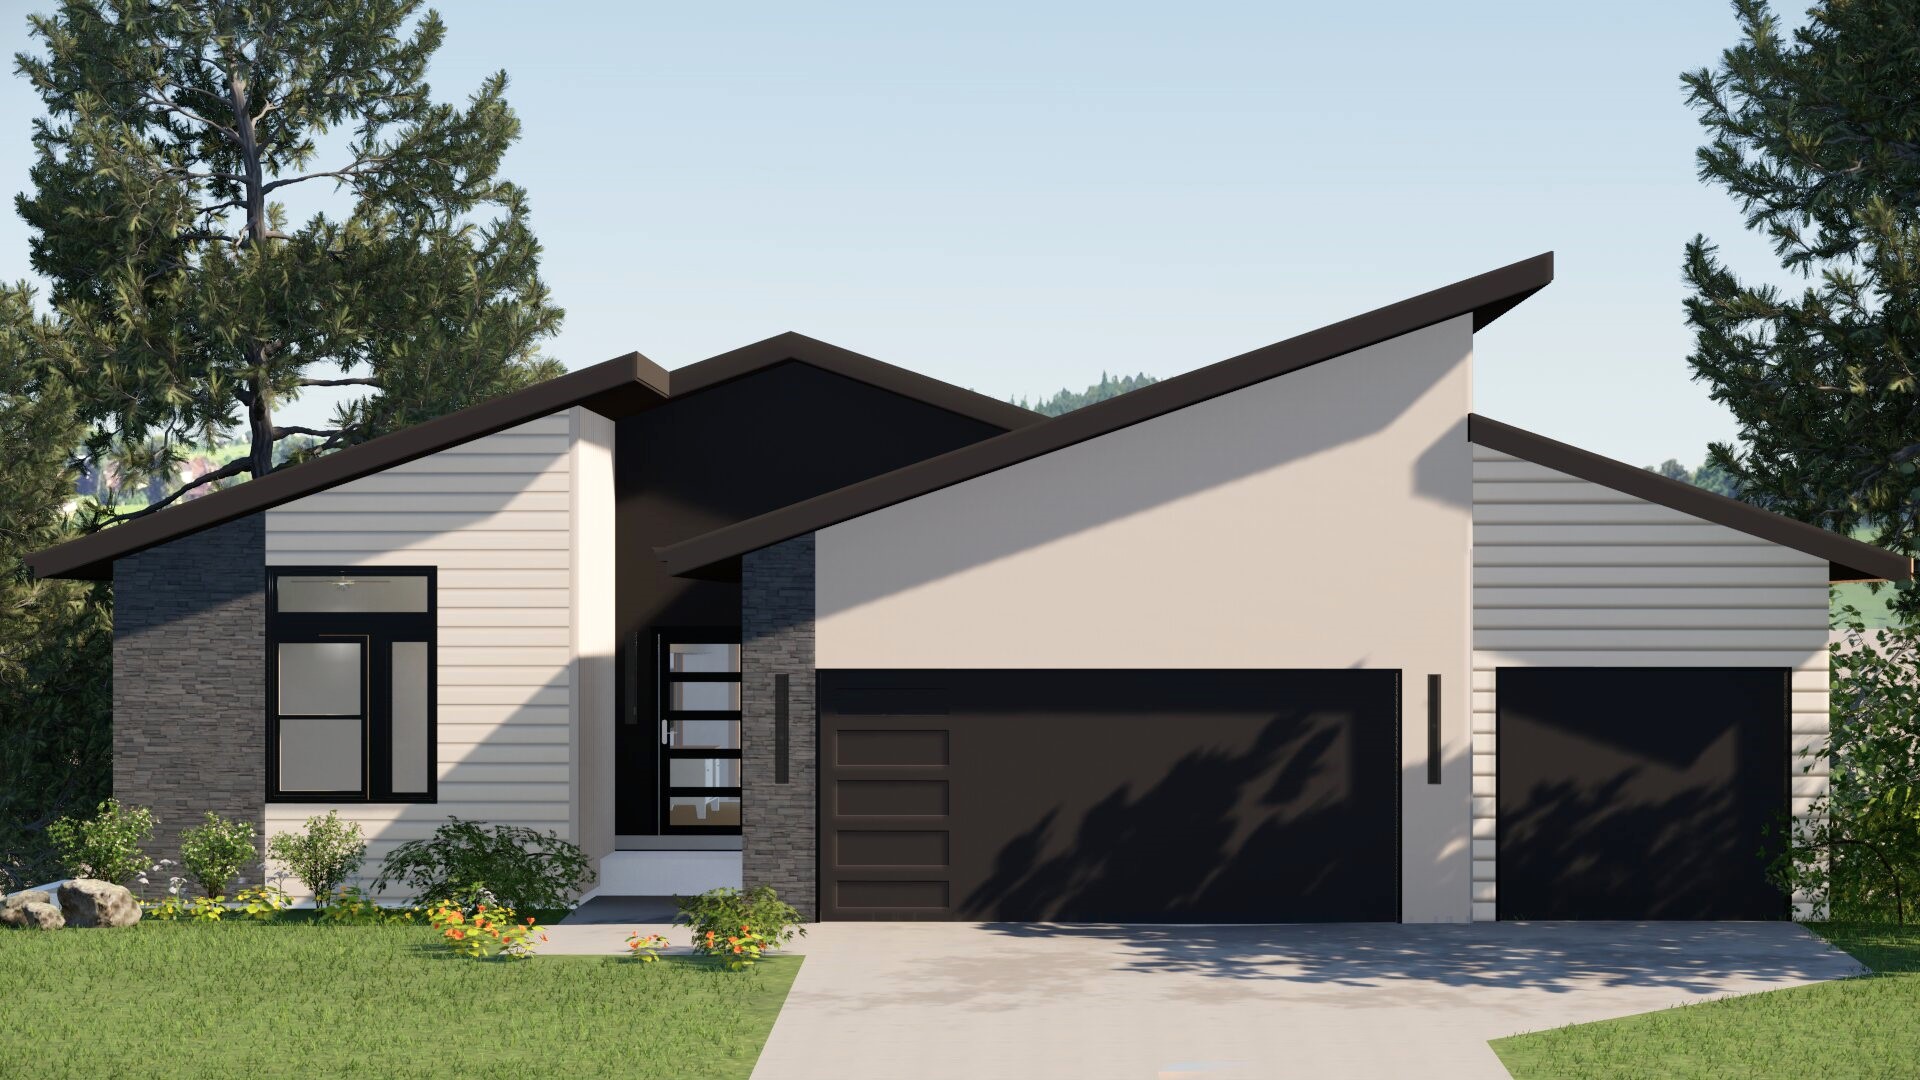
4214 NW 77th Terr.  Kansas City MO MLS #2594850 4 Bed • 3 Bath • 3-Car Garage • 2,694 ft2 Floor Plan: Greystone Home Price: $617,000 Community: Silverbrooke The Greystone plan blends modern design and function to create a home that feels both stylish and inviting. Flooded with natural light,…

Read the post :4214 NW 77th Terr. Kansas City MO
Kansas City New Construction Home Builder
/ Tuesday, May 5, 2026

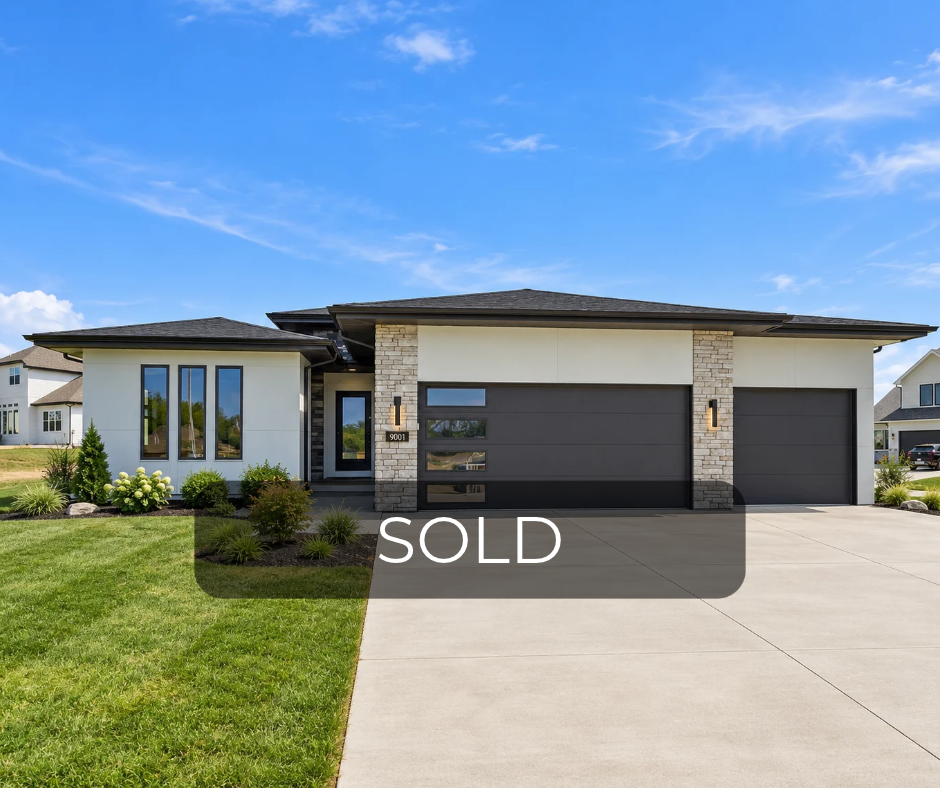
9001 N. Clarion Ave. Kansas City MO

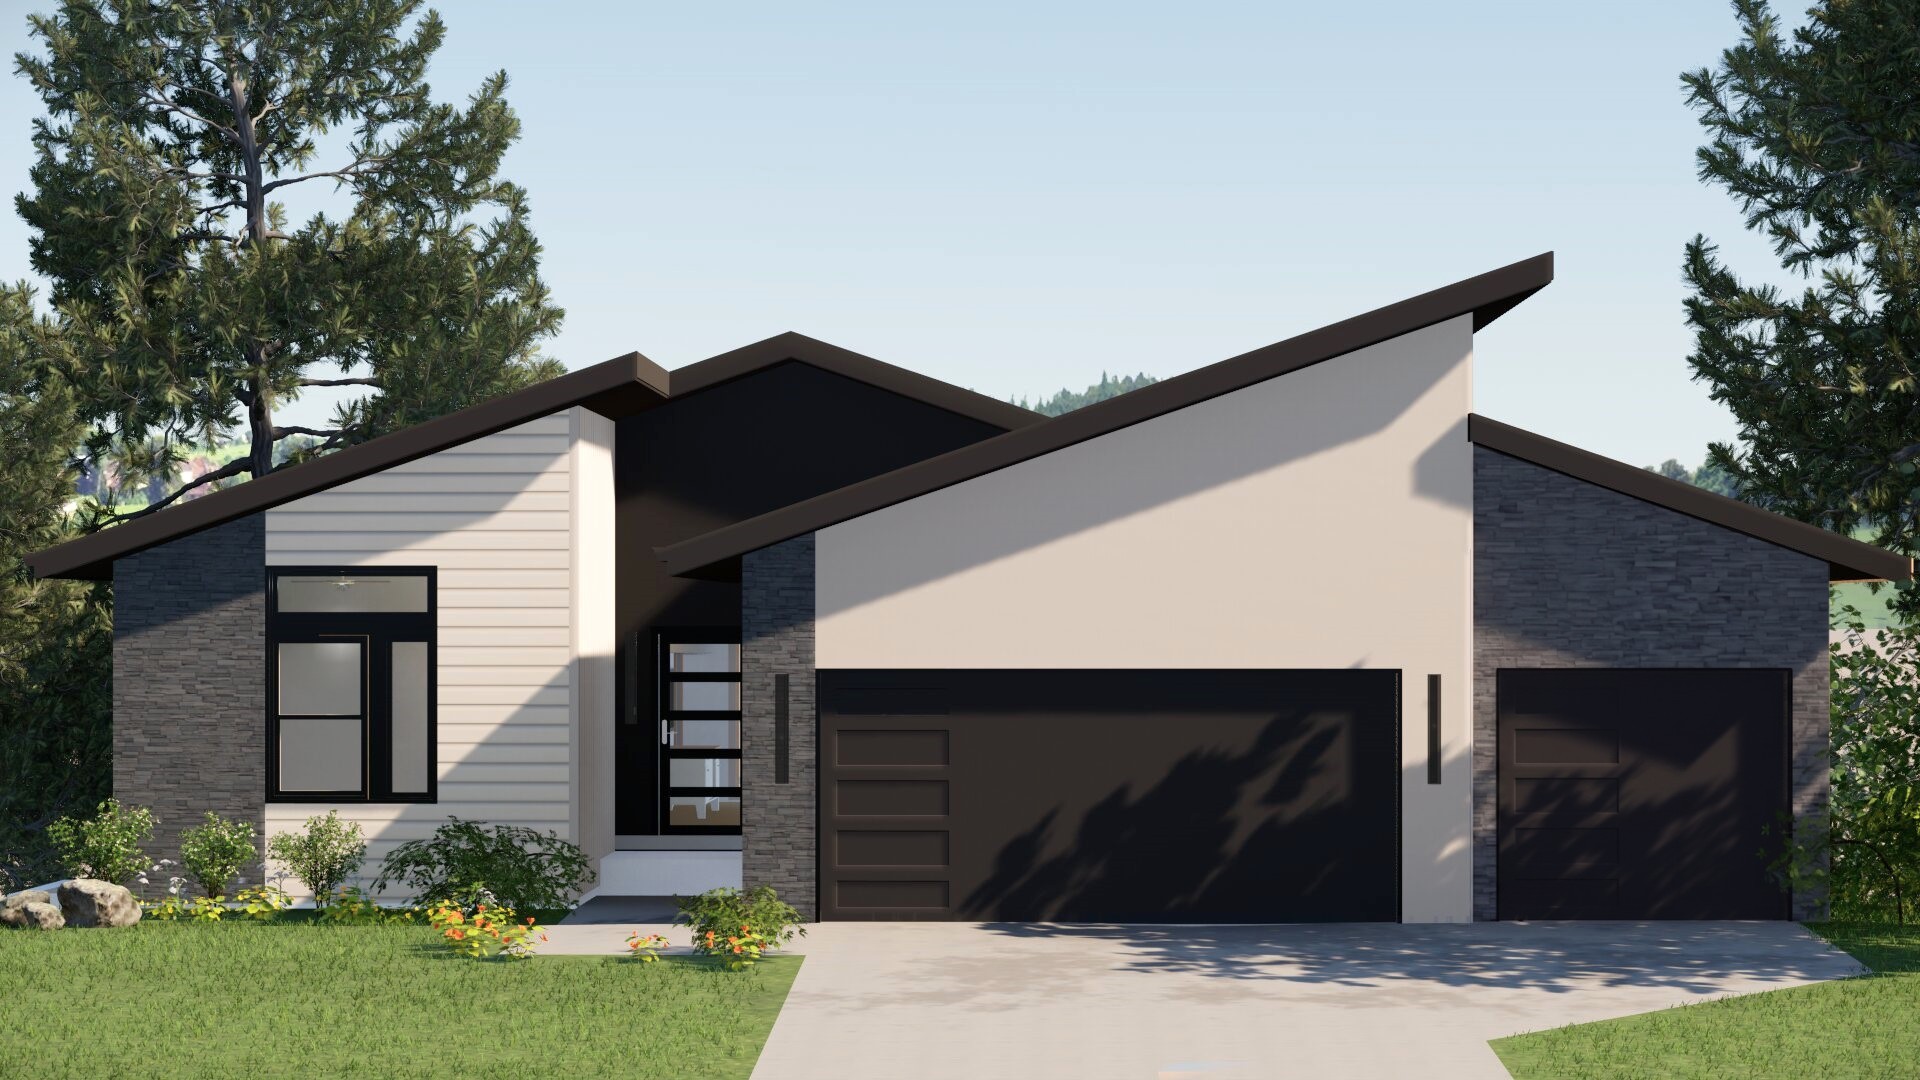
9001 N. Clarion Ave.  Kansas City MO MLS Number: 4 Bed • 3 Bath • 3 Car Garage • 2,643 ft2 Floor Plan: Greystone Community: The Reserve at Riverstone Welcome to the Greystone plan—a unique and modern design that blends clean lines with timeless style and functional living. This home…

Read the post :9001 N. Clarion Ave. Kansas City MO
Kansas City New Construction Home Builder
/ Friday, May 1, 2026

8413 NW 90th Terr. Kansas City MO

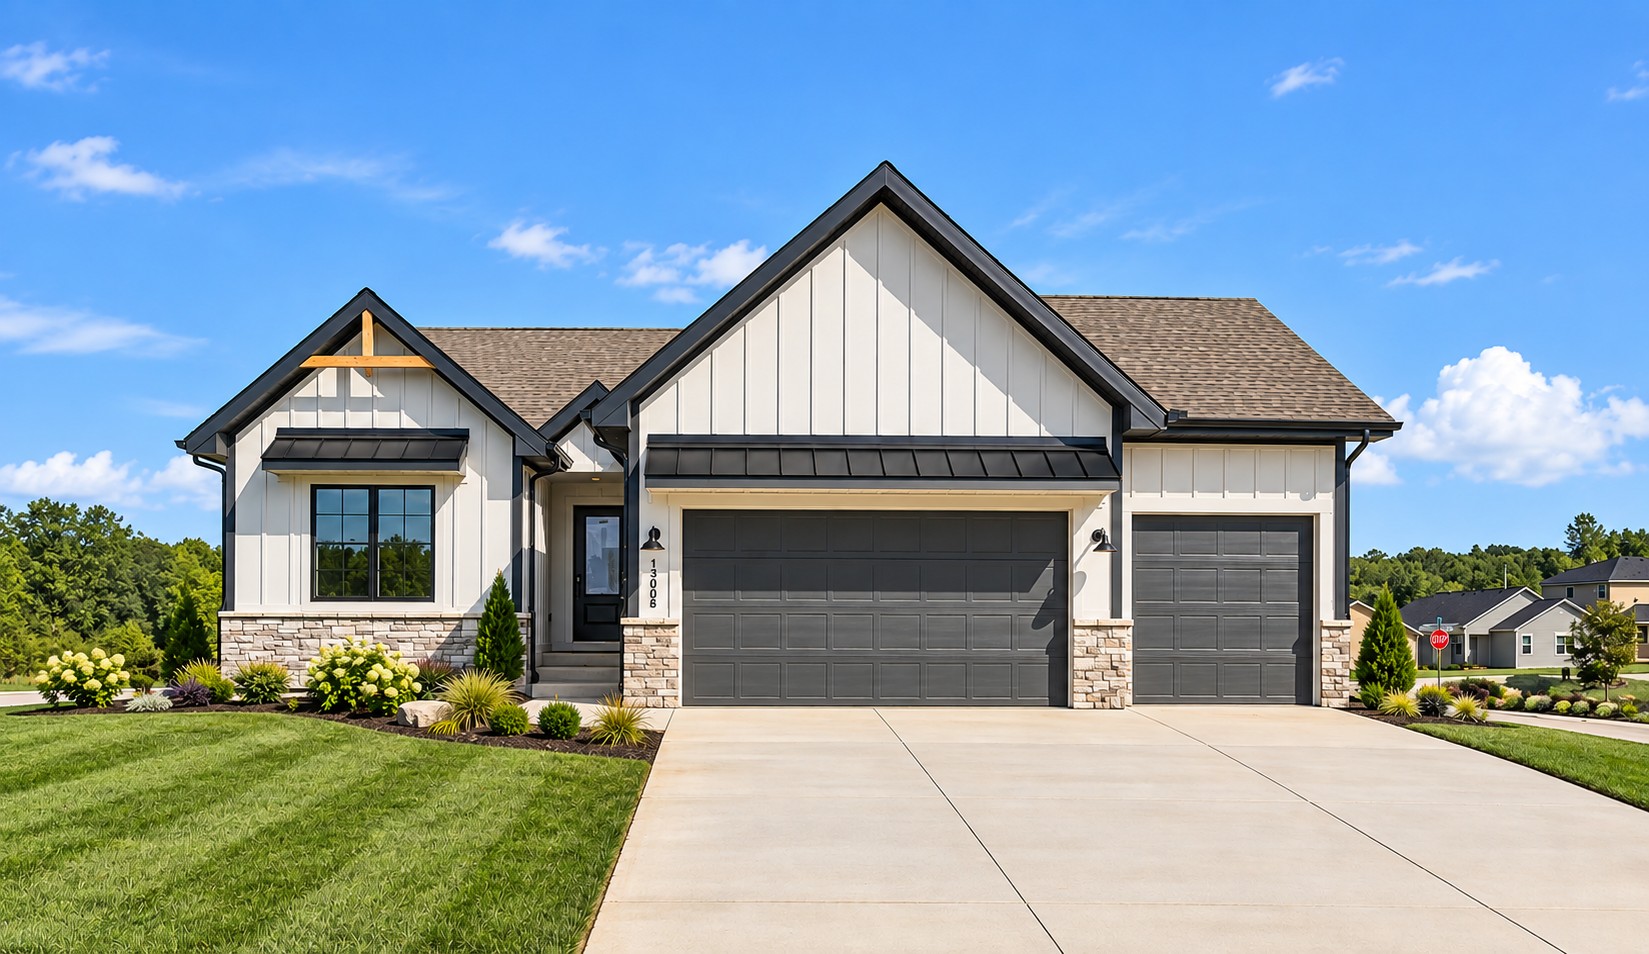
8413 NW 90th Terr. Kansas City MO MLS Number: 4 Bed • 3 Bath • 3 Car Garage • 2,502 ft2 Floor Plan: Greystone Community: The Reserve at Riverstone Welcome to the Greystone plan—a unique and modern design that blends clean lines with timeless style and functional living. This home…

Read the post :8413 NW 90th Terr. Kansas City MO
Kansas City New Construction Home Builder
/ Friday, May 1, 2026

1300 Larkspur Pl. Raymore MO

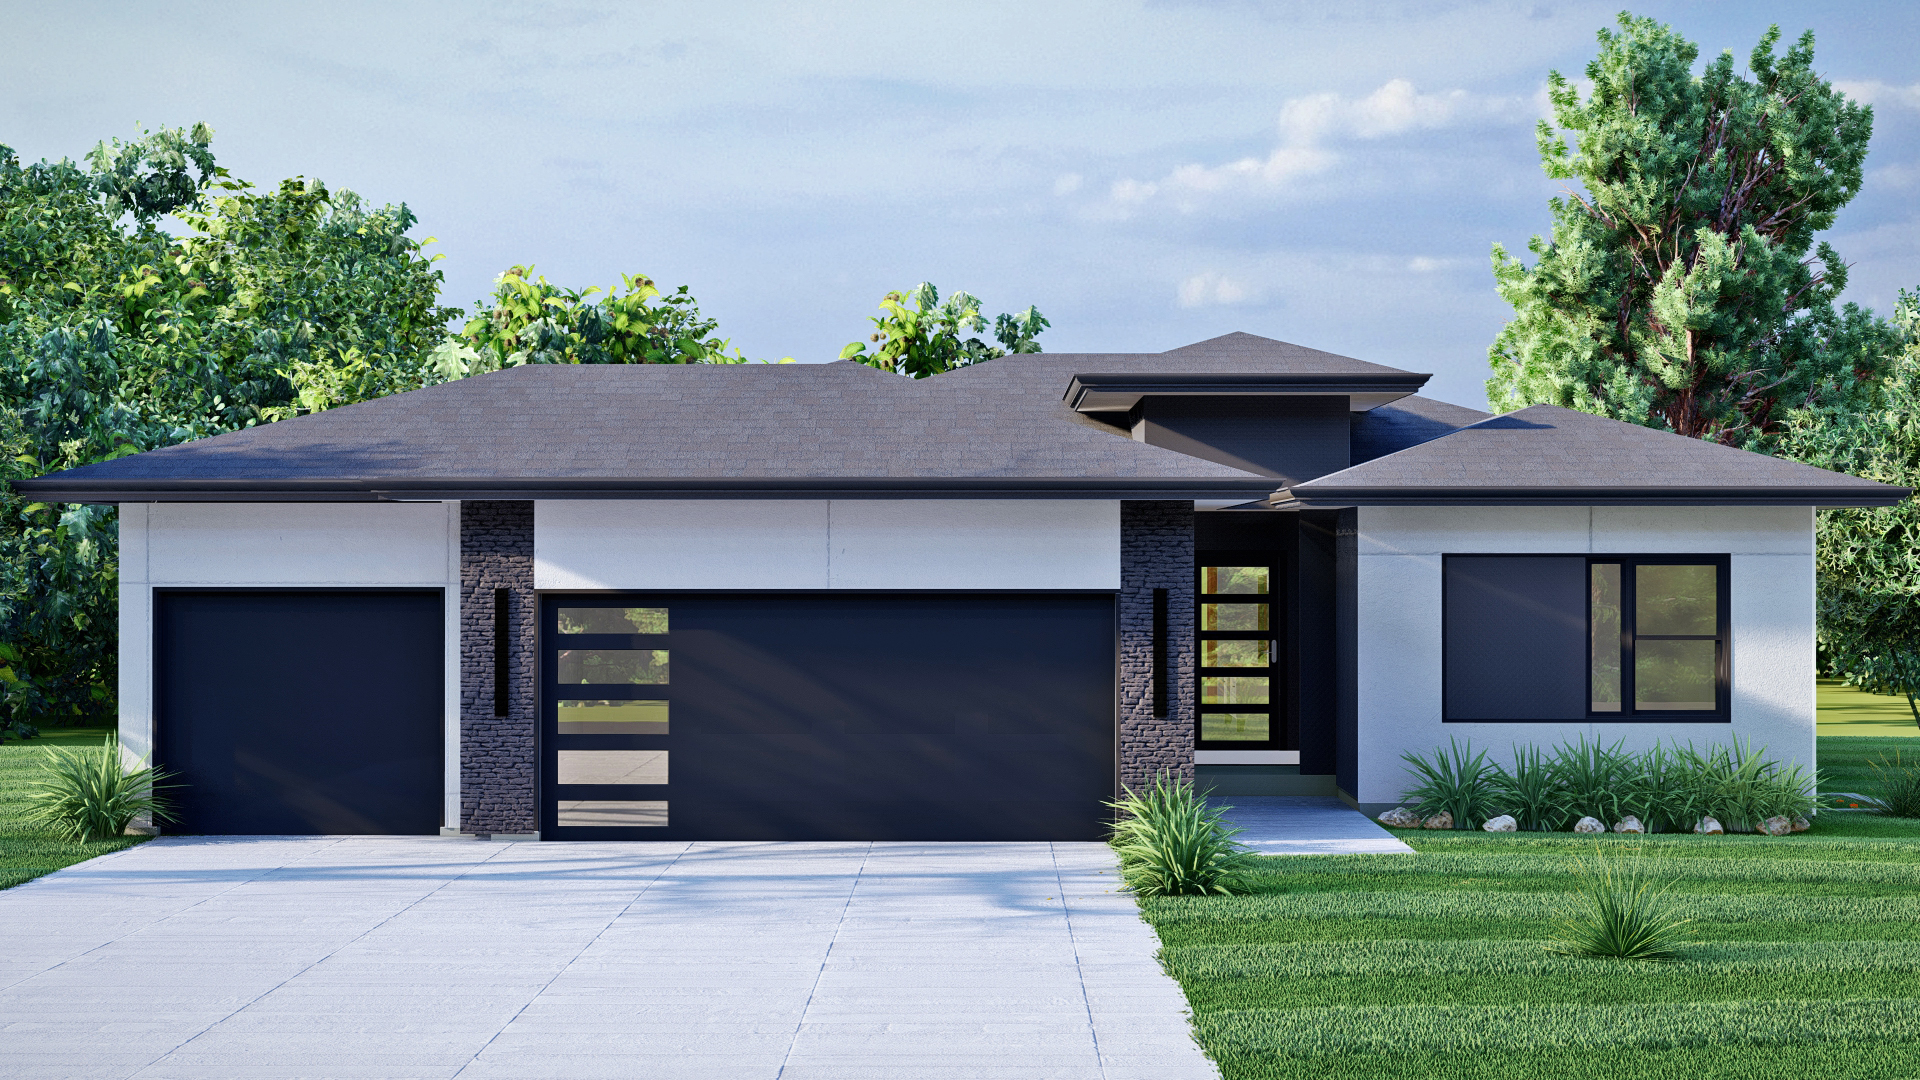
1300 Larkspur Pl. Raymore MO MLS Number: 4 Bed • 3 Bath • 3 Car Garage • 2,719 ft2 Floor Plan: Greystone Community: Prairie View of The Good Ranch Welcome to the Greystone plan—a unique and modern design that blends clean lines with timeless style and functional living. This home…

Read the post :1300 Larkspur Pl. Raymore MO
Kansas City New Construction Home Builder
/ Friday, May 1, 2026

2225 SW Heartland Ct. Lee’s Summit MO

2225 SW Heartland Ct. Lee’s Summit MO MLS Number: 4 Bed • 3 Bath • 3 Car Garage • 2,403 ft2 Floor Plan: Greystone Community: The Retreat at Hook Farms Welcome to the Greystone plan—a unique and modern design that blends clean lines with timeless style and functional living. This…

Read the post :2225 SW Heartland Ct. Lee’s Summit MO
Kansas City New Construction Home Builder
/ Monday, March 2, 2026

2606 SW Farm Field Rd. Lee’s Summit MO

  2606 SW Farm Field Rd. Lee’s Summit MO MLS #2592026 4 Bed • 3 Bath • 3-Car Garage • 2,639 ft2 Floor Plan: Greystone Home Price: 565,000 Community: Hook Farms The Greystone plan blends modern design and function to create a home that feels both stylish and inviting. Flooded…

Read the post :2606 SW Farm Field Rd. Lee’s Summit MO
Kansas City New Construction Home Builder
/ Saturday, February 28, 2026

1227 Larkspur Pl. Raymore, MO

  1227 Larkspur Pl. Raymore MO MLS #2601013 4 Bed • 3 Bath • 3-Car Garage • 2,638 ft2 Floor Plan: Greystone Home Price: $550,000 Community: Prairie View of The Good Ranch The Greystone plan blends modern design and function to create a home that feels both stylish and inviting.…

Read the post :1227 Larkspur Pl. Raymore, MO
Kansas City New Construction Home Builder
/ Sunday, February 22, 2026

2111 SW Harvest Moon Ln. Lee’s Summit MO

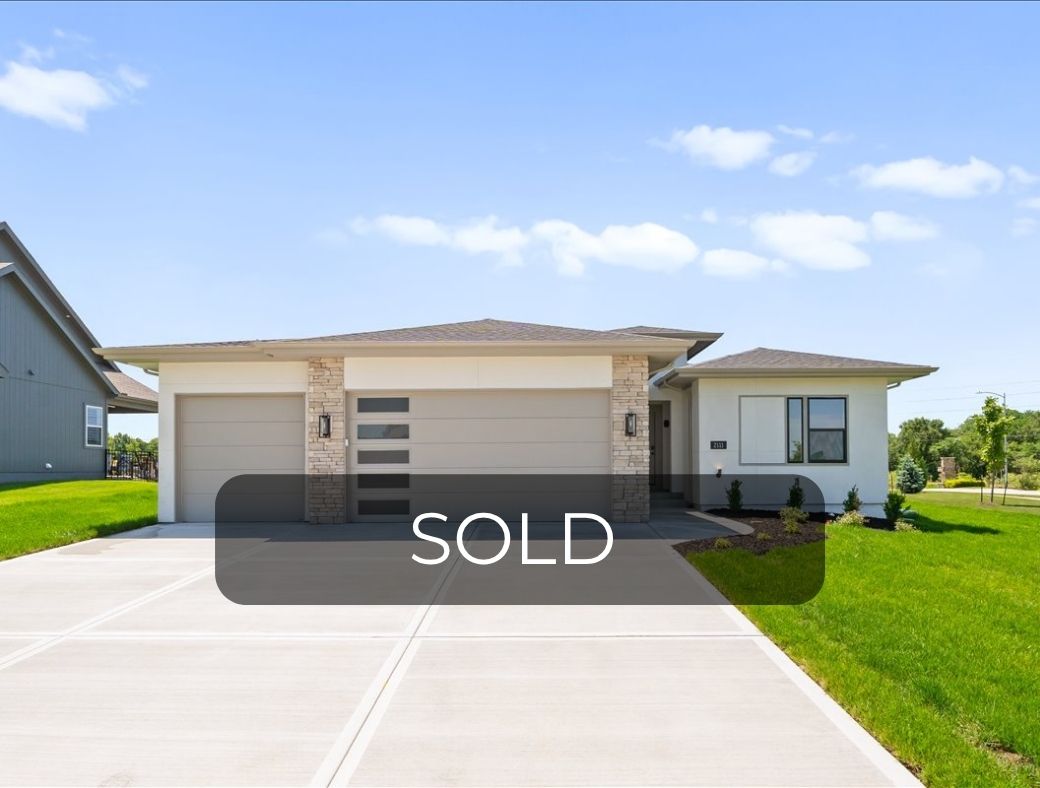
2111 SW Harvest Moon Ln.  Lee’s Summit MO MLS Number: 2601832 4 Bed • 3 Bath • 3 Car Garage • 2,694 ft2 Floor Plan: Greystone Community: The Retreat at Hook Farms Welcome to the Greystone plan—a modern design that blends timeless style with functional living. This home features a…

Read the post :2111 SW Harvest Moon Ln. Lee’s Summit MO
Kansas City New Construction Home Builder
/ Monday, January 5, 2026

4223 NW 77th Terr., Kansas City MO

4223 NW 77th Terr., Kansas City MO MLS Number: 2594883 4 Bed • 3 Bath • 3 Car Garage • 2,645 ft2 Floor Plan: Greystone Community: Silverbrooke Welcome to the Greystone plan—a unique and modern design that blends clean lines with timeless style and functional living. This home features a…

Read the post :4223 NW 77th Terr., Kansas City MO
Kansas City New Construction Home Builder
/ Monday, December 1, 2025

16553 S. Stagecoach St., Olathe KS

  16533 S. Stagecoach St., Olathe, KS MLS #2547337 4 Bed • 3 Bath • 3-Car Garage • 2,639 ft2 Floor Plan: Greystone Community: Stonebridge Meadows The Greystone plan blends modern design and function to create a home that feels both stylish and inviting. Flooded with natural light, the open-concept…

Read the post :16553 S. Stagecoach St., Olathe KS