2107 SW Wheatfield Dr. Lee’s Summit MO

Under Construction
  • KANSAS CITY HOME BUILDERS

    Move-In Ready and Under Construction Homes are Available!

    We have homes at all stages of construction from foundation to fully finished and move-in ready. Contact us today to learn more.

  • 2107 SW Wheatfield Dr. Lee’s Summit MO
    2107 SW Wheatfield Dr. Lee’s Summit MO
    2107 SW Wheatfield Dr. Lee’s Summit MO
    2107 SW Wheatfield Dr. Lee’s Summit MO
    2107 SW Wheatfield Dr. Lee’s Summit MO
    2107 SW Wheatfield Dr. Lee’s Summit MO
    2107 SW Wheatfield Dr. Lee’s Summit MO
    2107 SW Wheatfield Dr. Lee’s Summit MO
    2107 SW Wheatfield Dr. Lee’s Summit MO
    2107 SW Wheatfield Dr. Lee’s Summit MO
    2107 SW Wheatfield Dr. Lee’s Summit MO
    2107 SW Wheatfield Dr. Lee’s Summit MO
    2107 SW Wheatfield Dr. Lee’s Summit MO
    2107 SW Wheatfield Dr. Lee’s Summit MO
    2107 SW Wheatfield Dr. Lee’s Summit MO
    2107 SW Wheatfield Dr. Lee’s Summit MO
    2107 SW Wheatfield Dr. Lee’s Summit MO
    2107 SW Wheatfield Dr. Lee’s Summit MO
    2107 SW Wheatfield Dr. Lee’s Summit MO
    2107 SW Wheatfield Dr. Lee’s Summit MO

    2107 SW Wheatfield Dr. Lee’s Summit MO

    MLS#

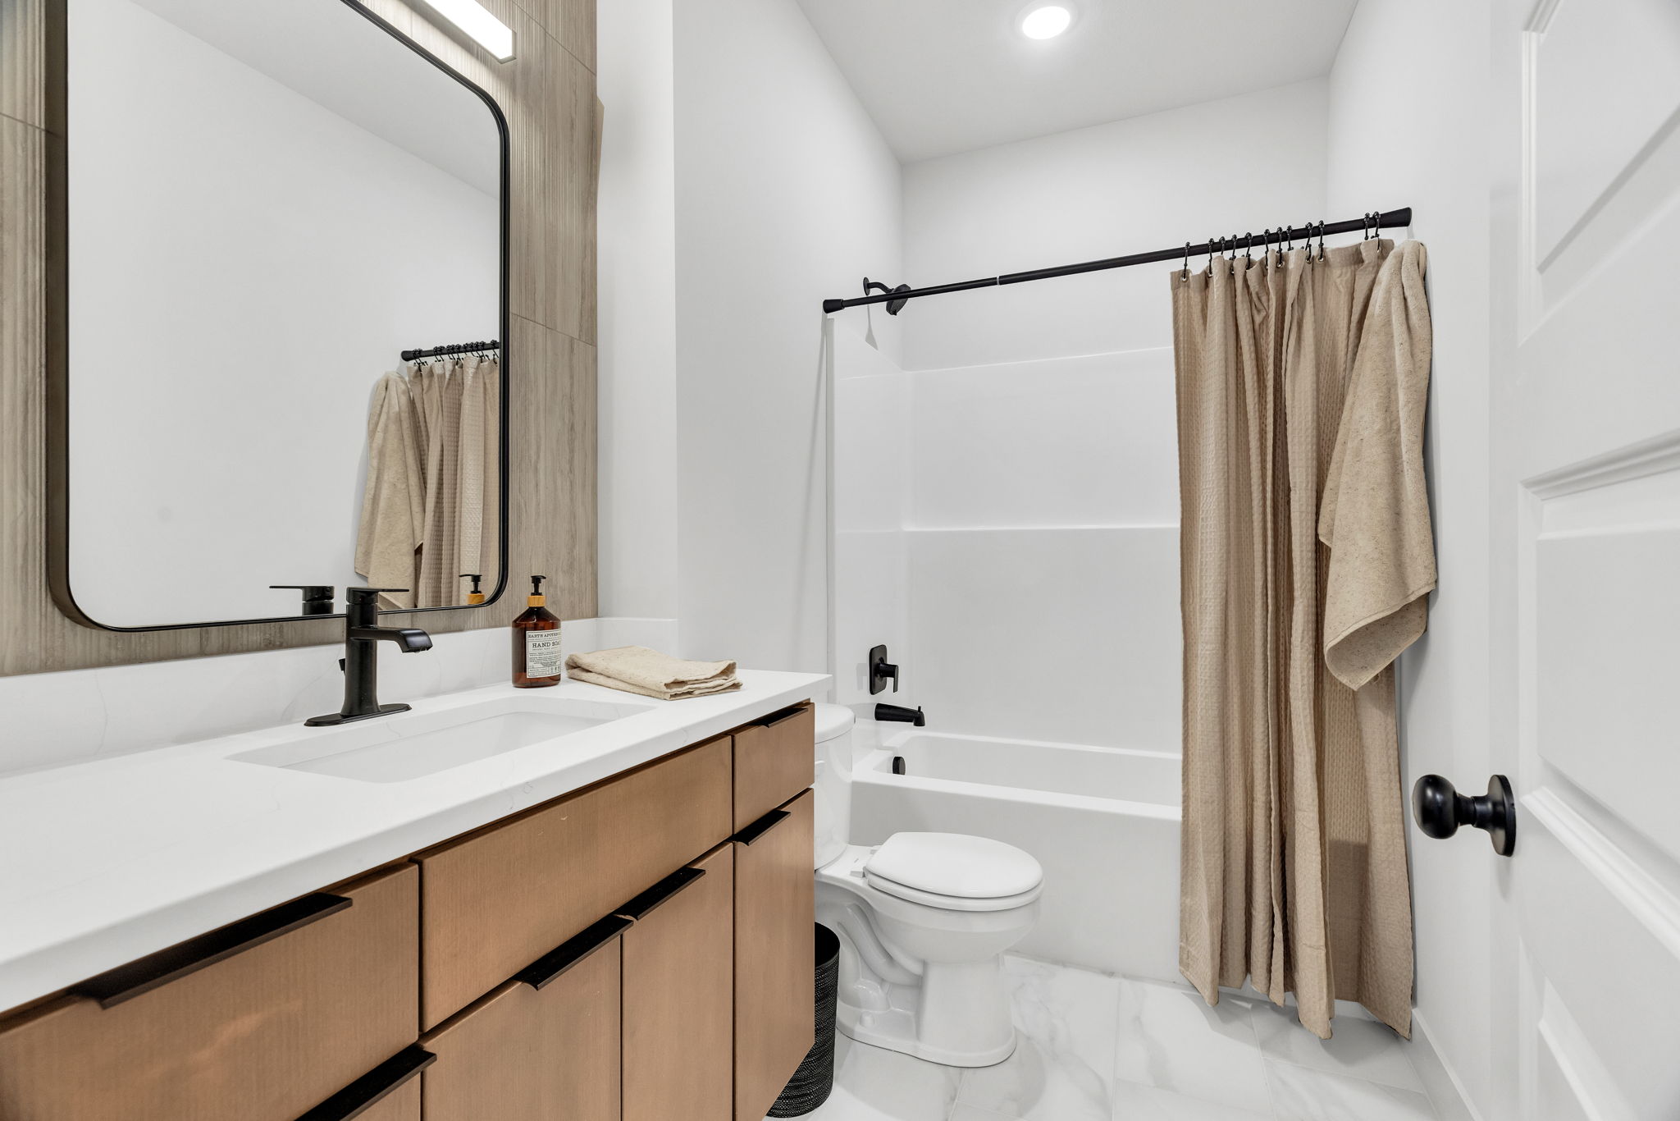
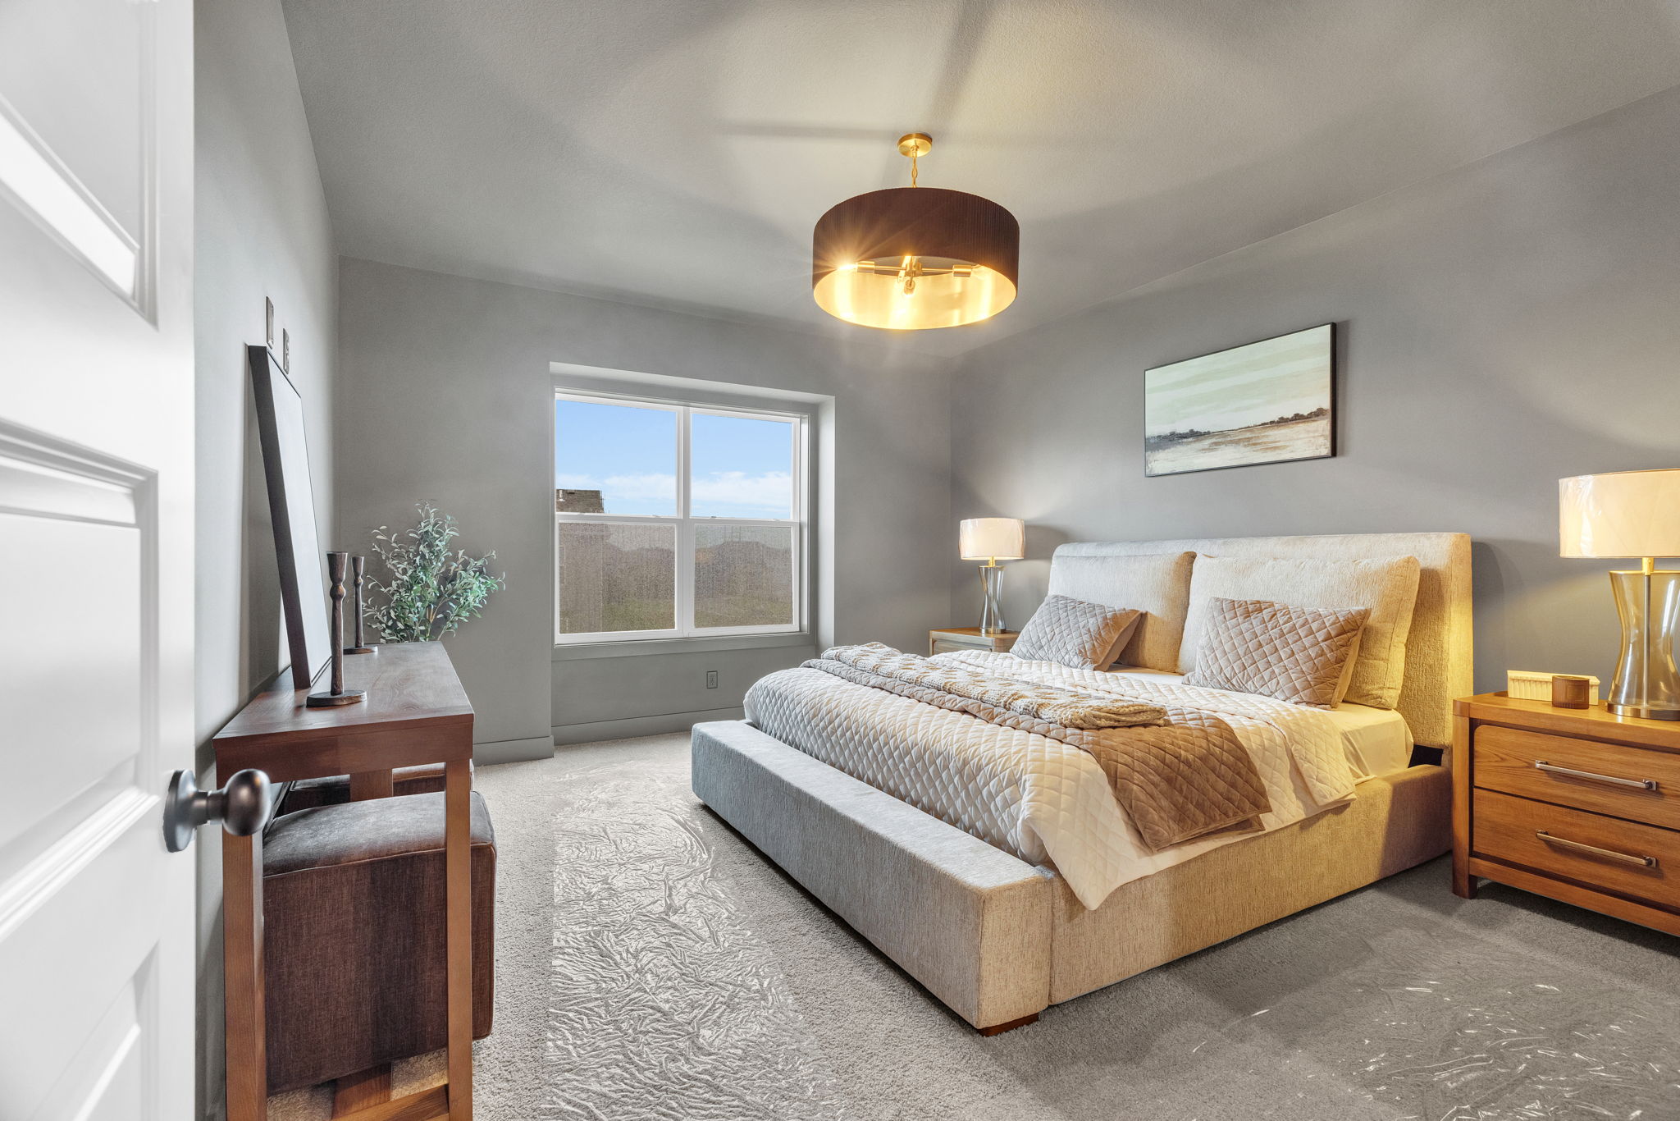
    4 Bed • 3 Bath • 3 Car Garage • 2,543 ft2

    Floor Plan: Woodland II

    Home Price: $640,000

    Community: Hook Farms

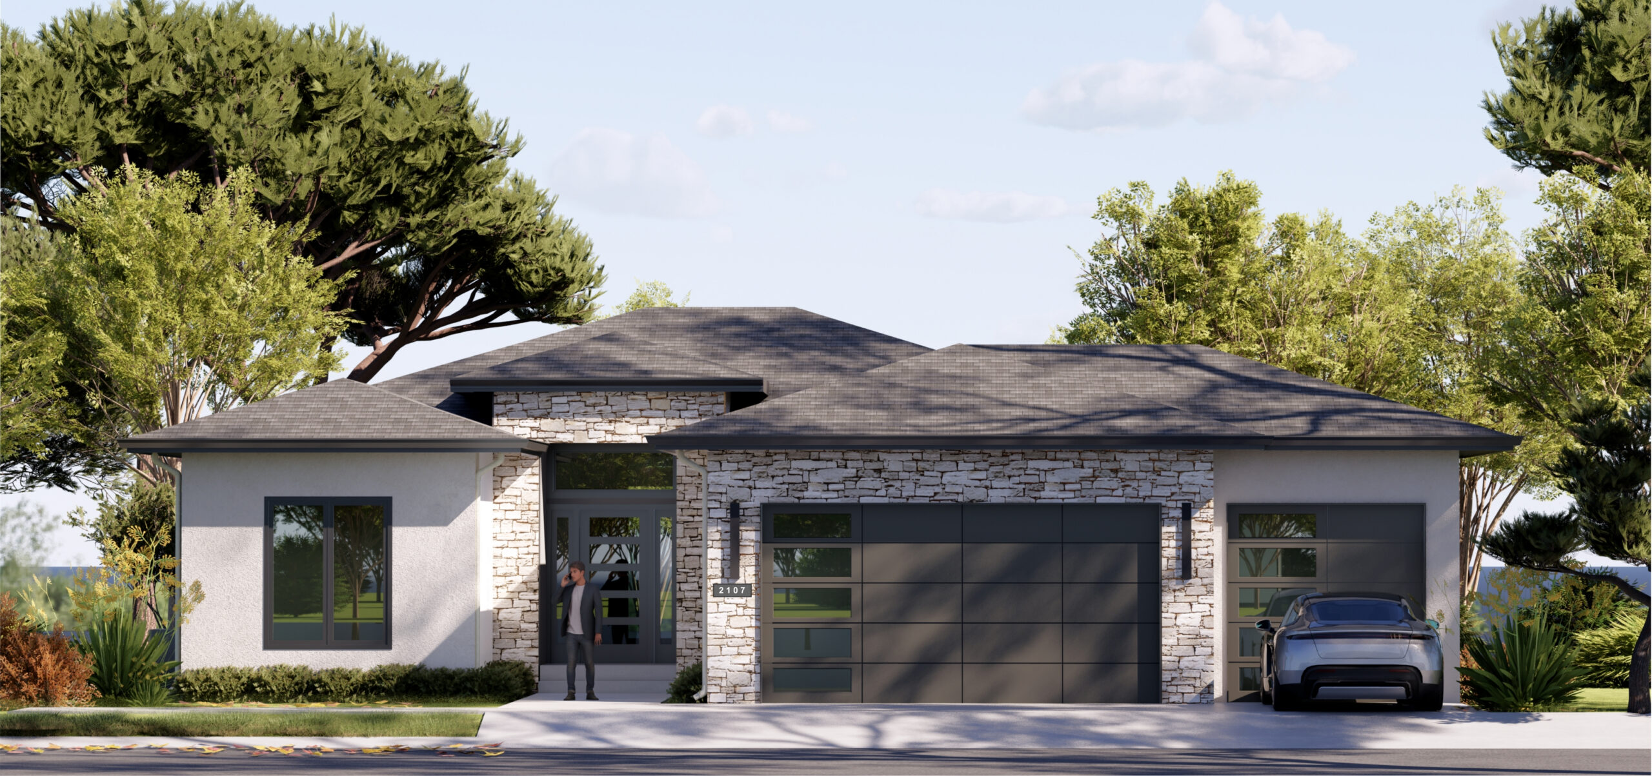
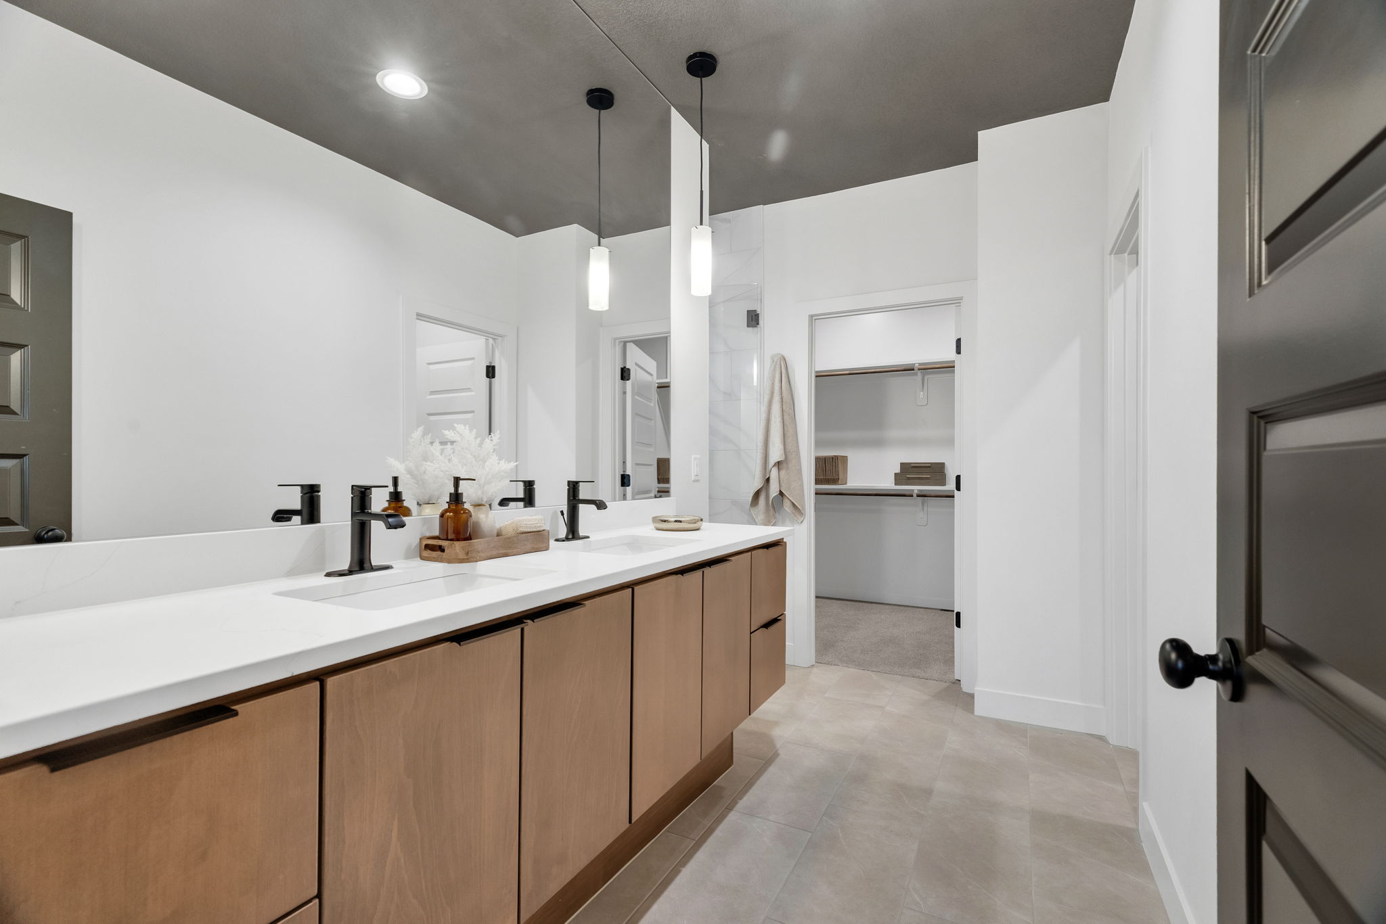
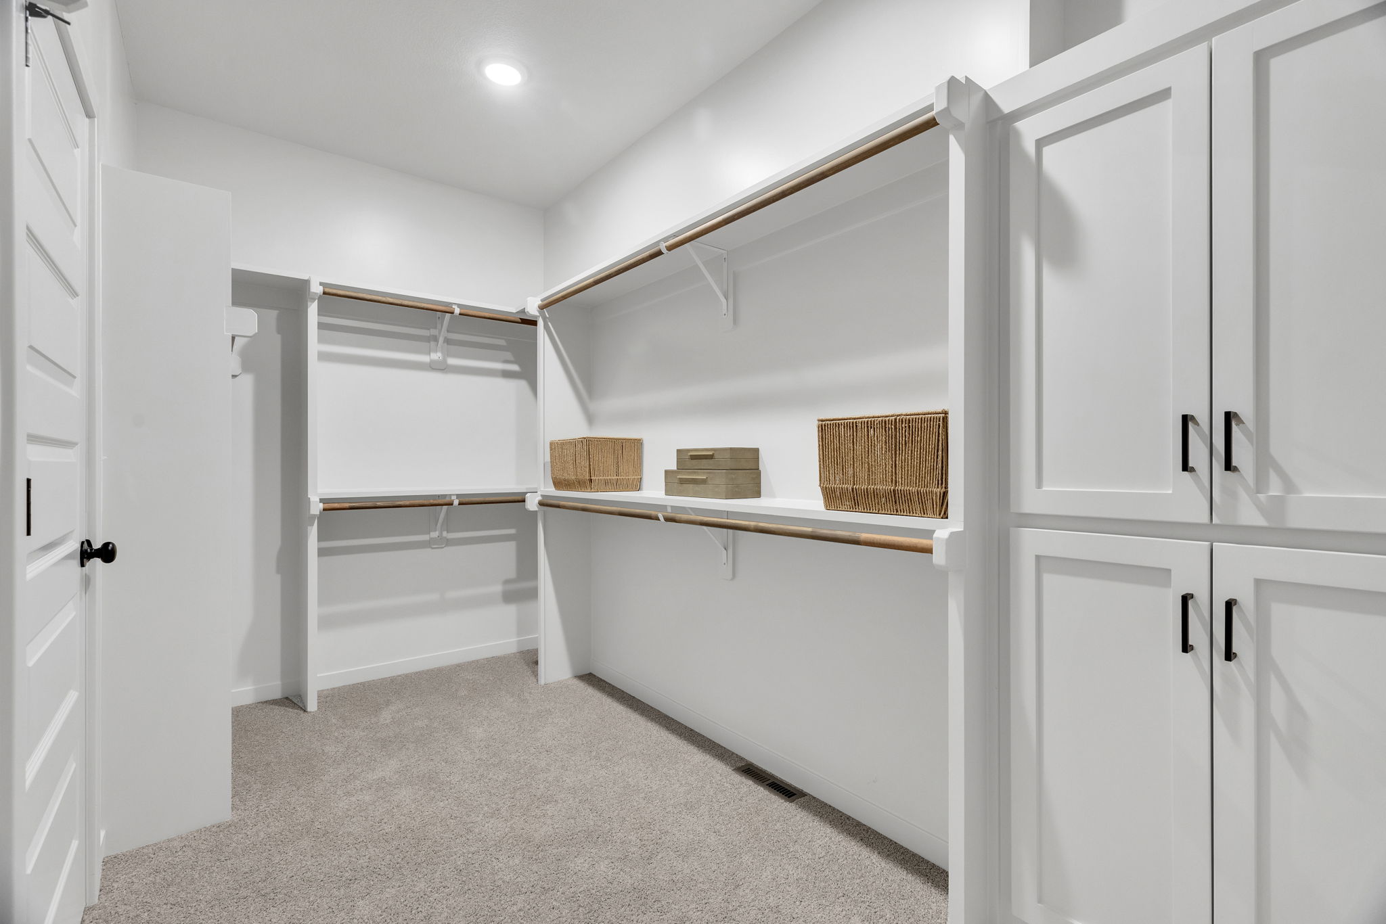
    Stylish, Spacious, and Designed to Impress — The Woodland II Plan – Nestled in Lee’s Summit

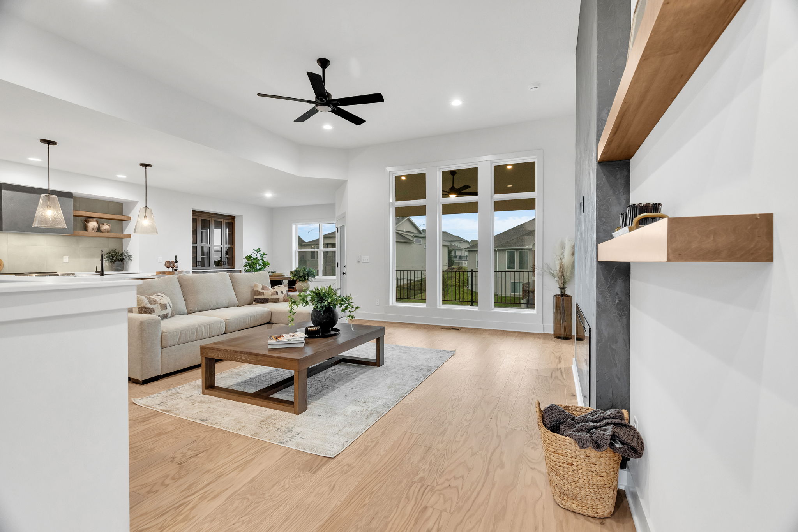
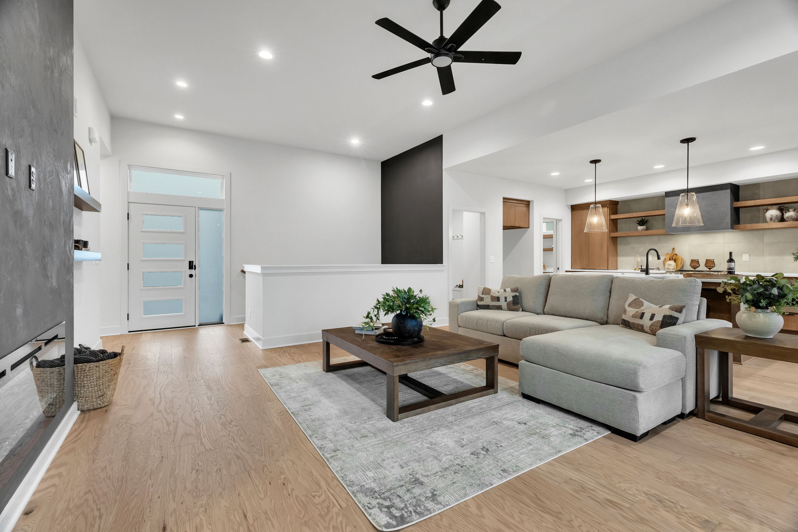
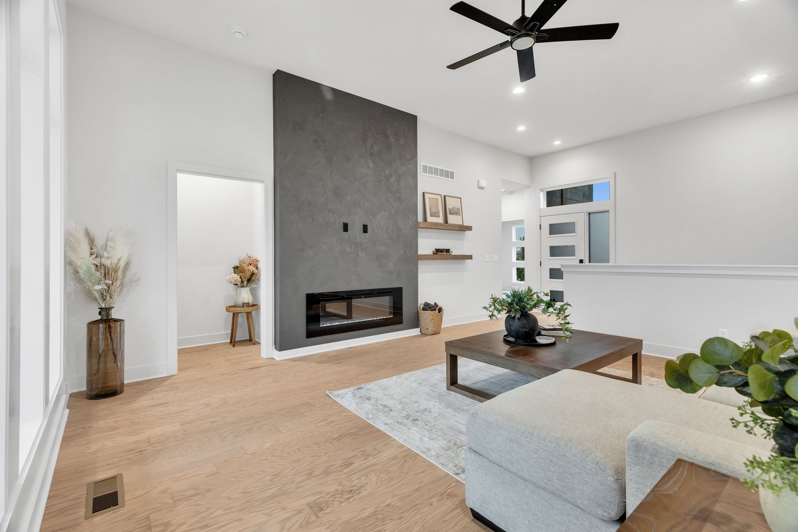
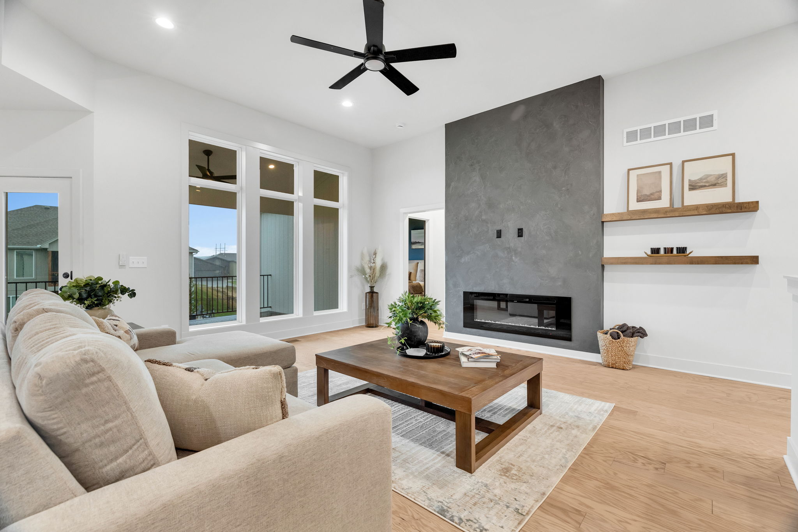
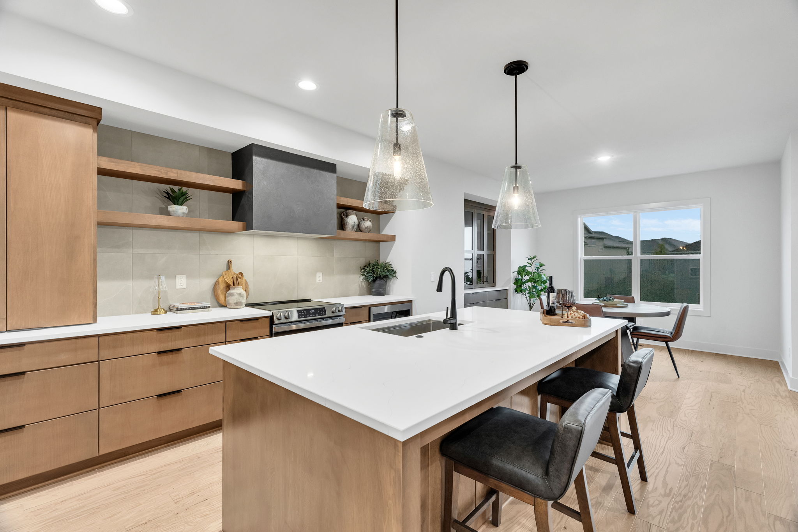
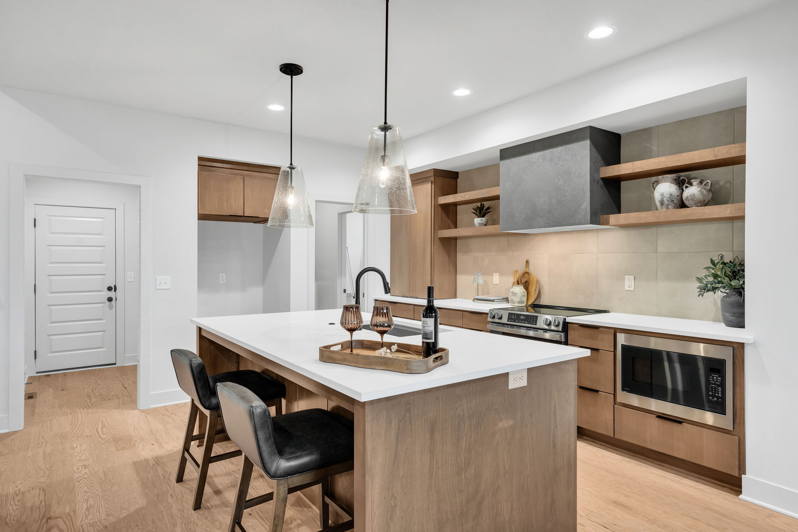
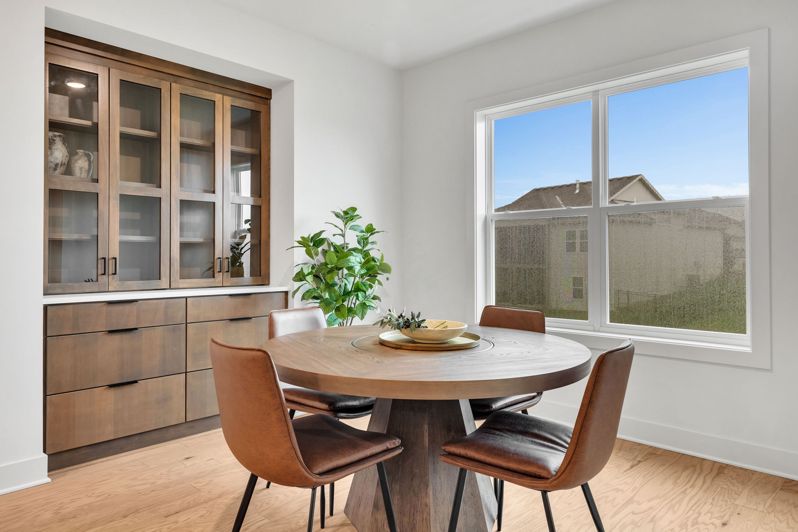
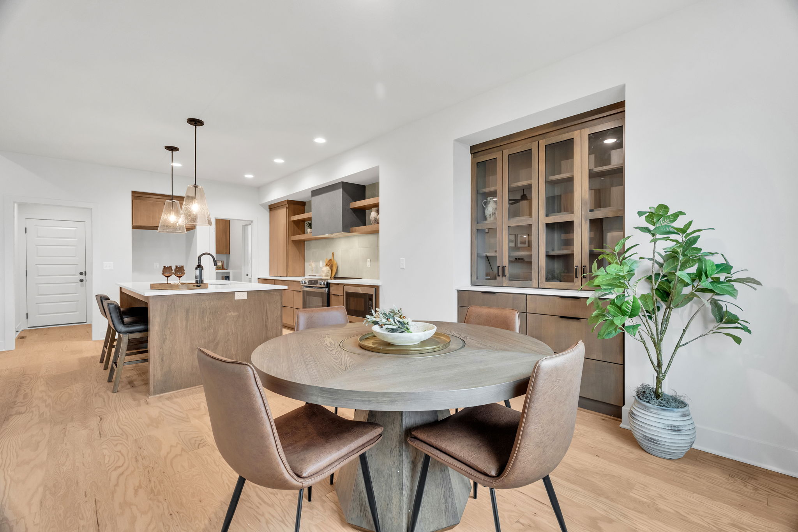
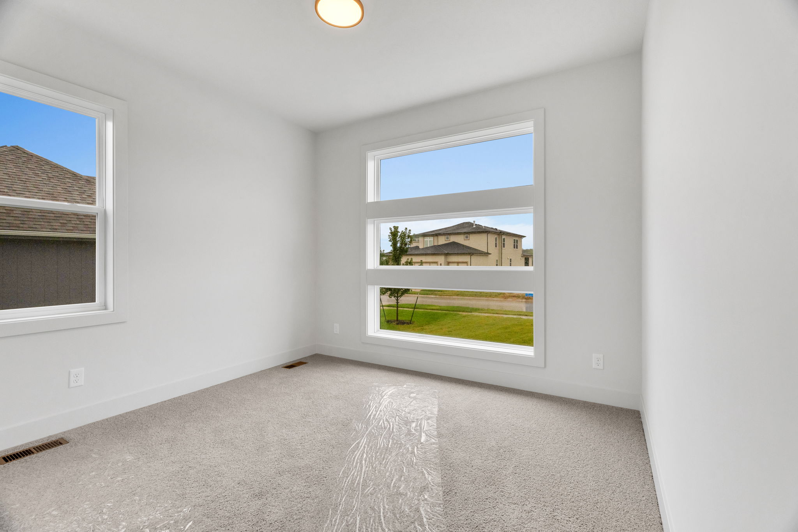
    The Woodland II offers a crisp modern design with thoughtful details that wow at every turn. Step into an open, light-filled layout featuring a floor to ceiling windows, gourmet-inspired kitchen, generous butler’s pantry, and a built-in buffet perfectly placed in the dining nook.

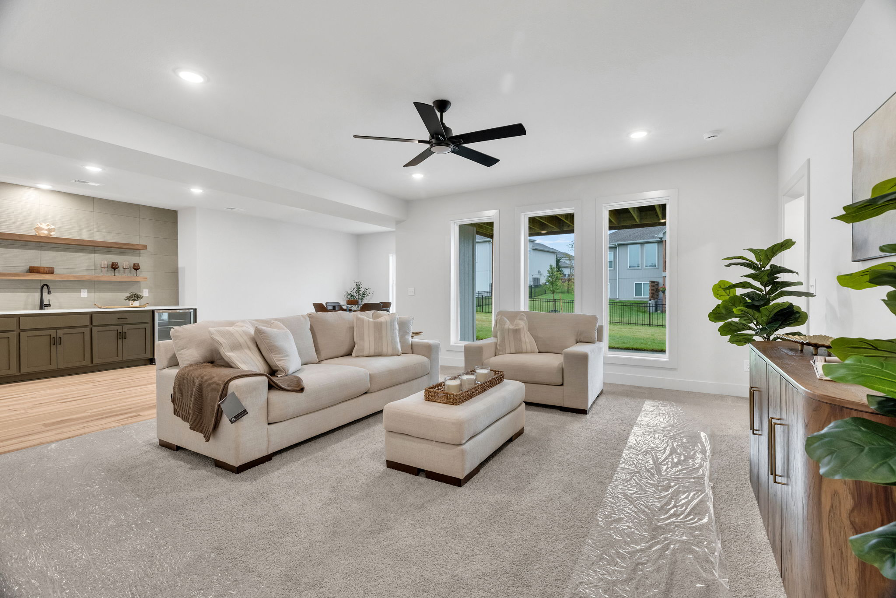
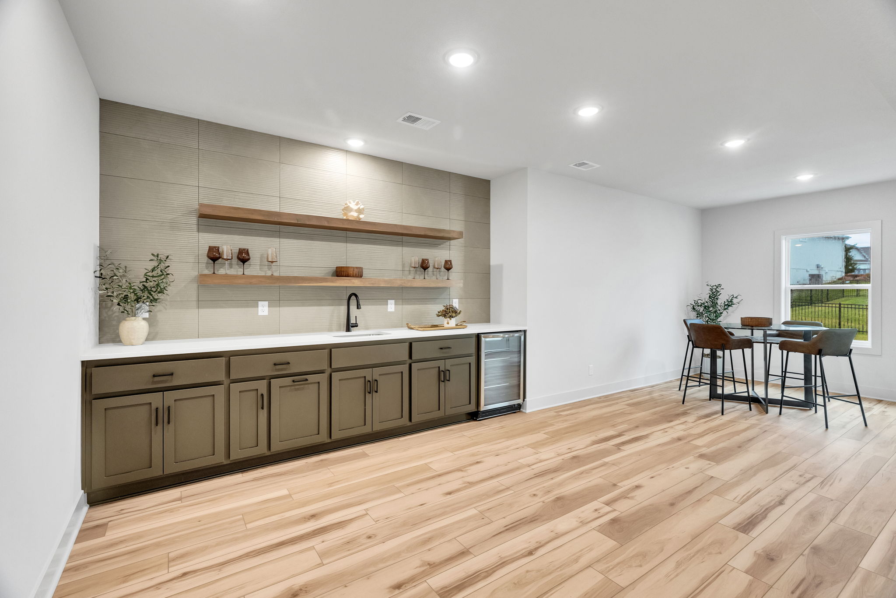
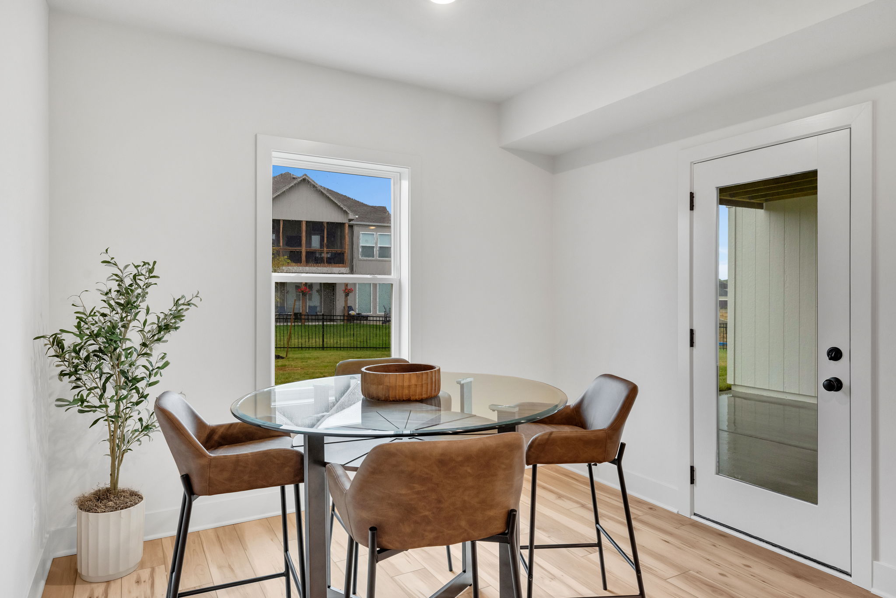
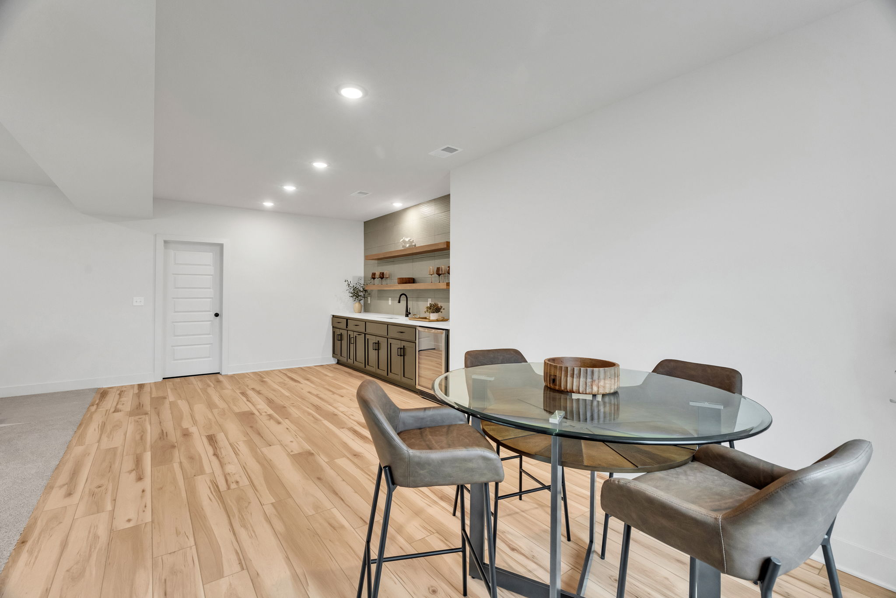
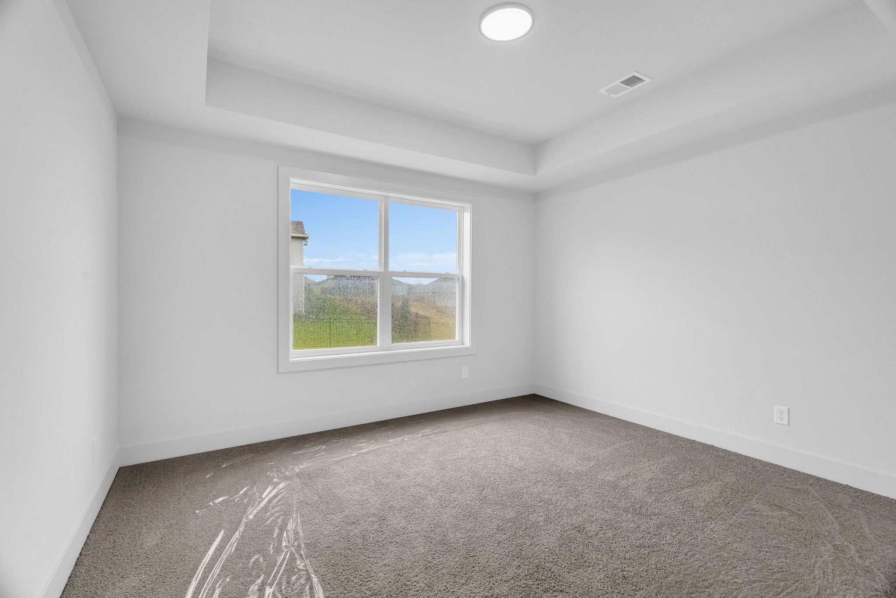
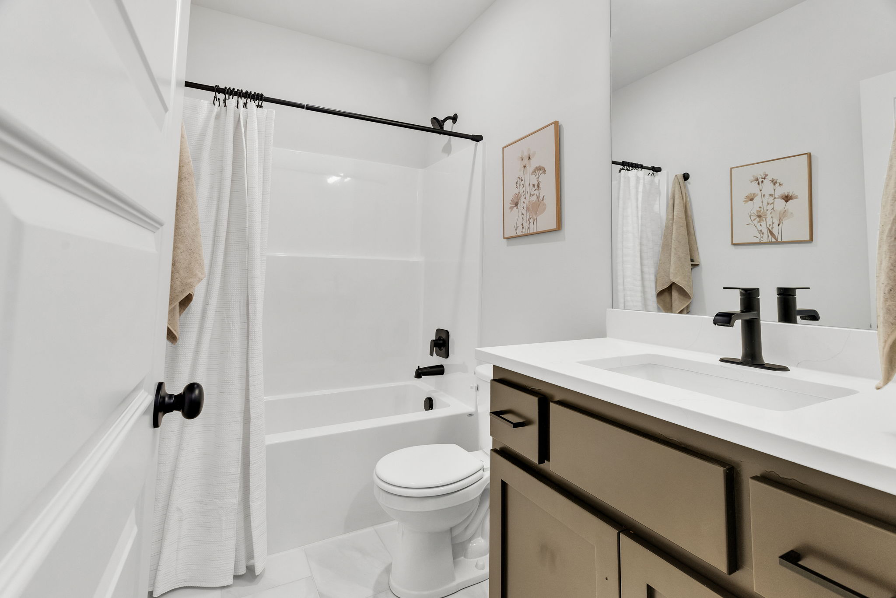
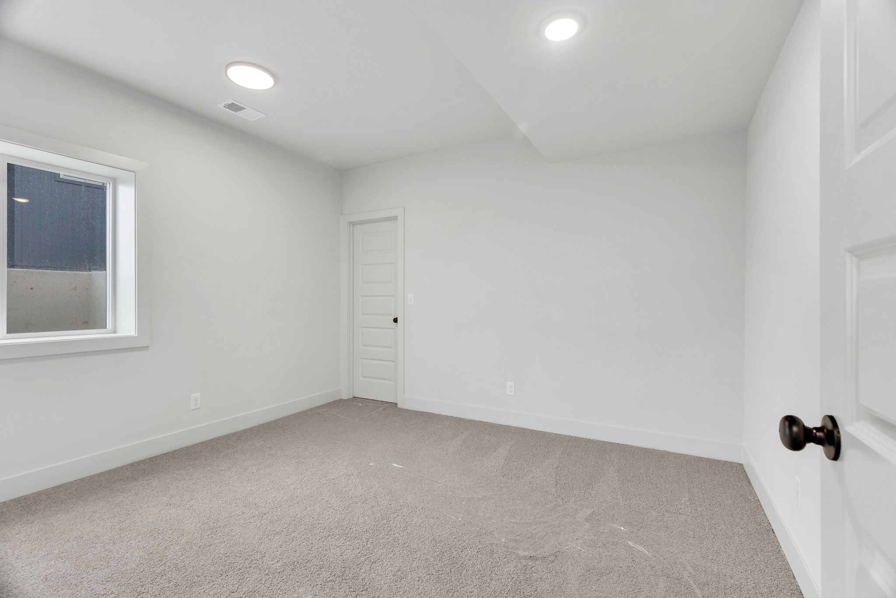
    Enjoy seamless indoor-outdoor living with a covered rear deck, and head downstairs to a beautifully finished walk-out lower level complete with a two bedrooms, full bath, and show-stopping custom wet bar — perfect for entertaining.

    Located in the desirable Lee’s Summit West School District, this home combines high style with everyday functionality.

    **Photos are of a previous model.

    Mortgage Calculator

    Pricing, square footage, renderings, etc are deemed reliable but not guaranteed, and are subject to change without notice.
    Contact the Elevate Design + Build team for complete details.