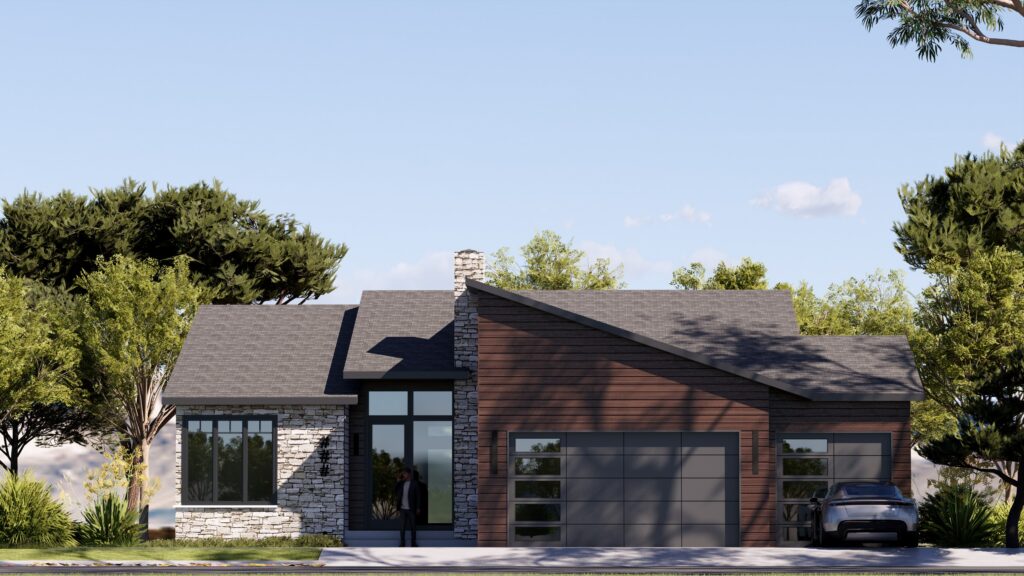
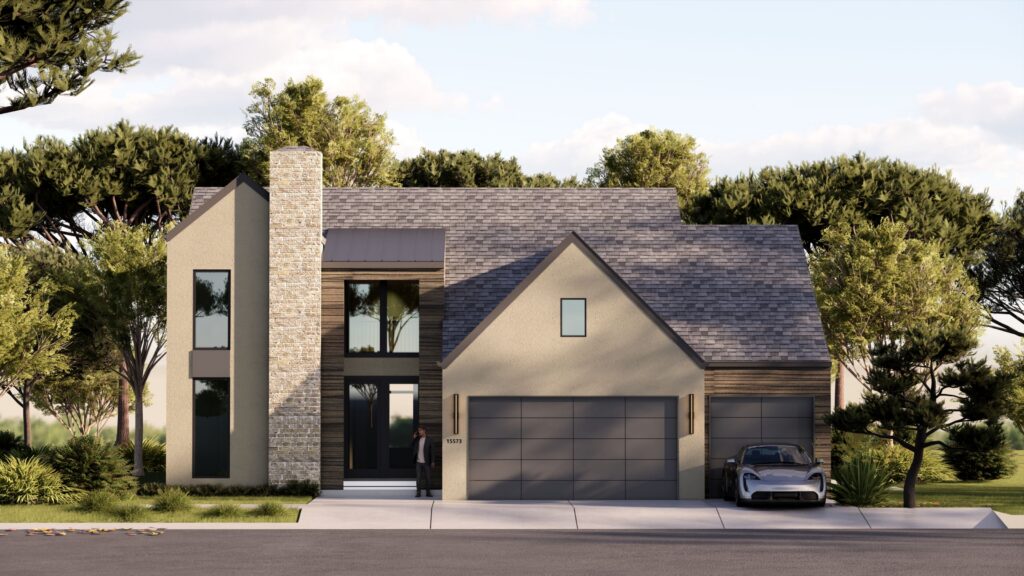
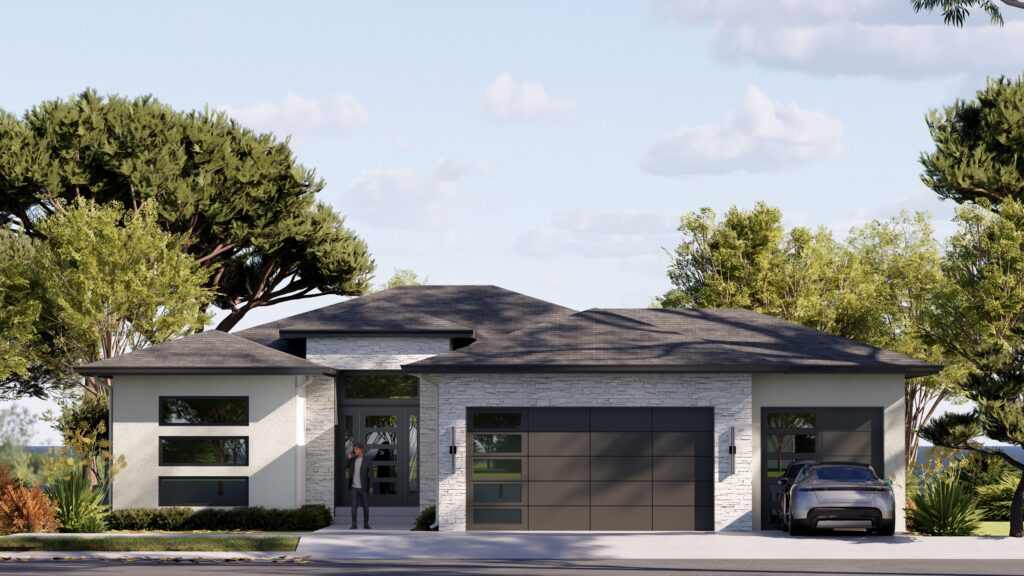
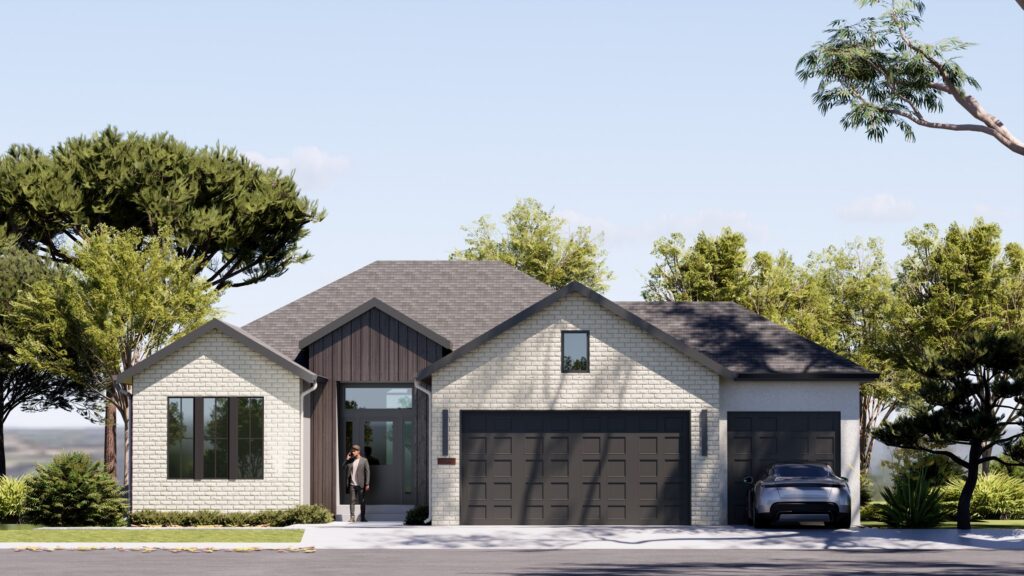
Available Homes

View Our Floor Plans
KANSAS CITY HOME BUILDERS

Interested in a new home?

We have homes at all stages of construction from foundation to fully finished.
Are you wanting to move into a new home without the wait? Or maybe you want to jump in while the home is under construction and customize the home to your personality and lifestyle? Contact us today to learn more about your options.

Reset

30 homes found

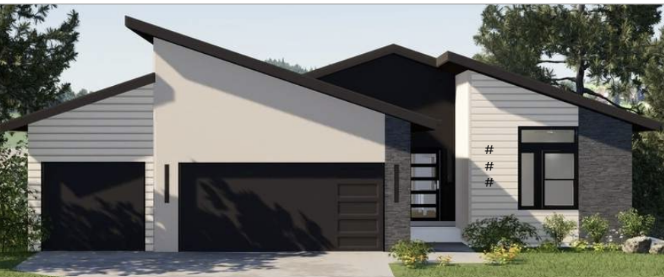
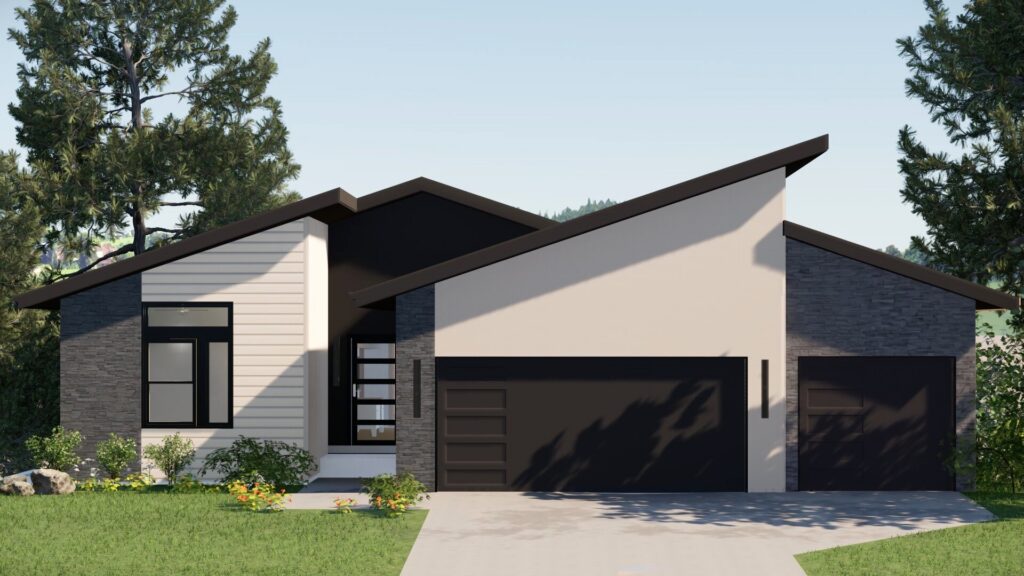
8413 NW 90th Terr. Kansas City MO Under Construction

$595,000

The Reserve at Riverstone
8413 NW 90th Terr. Kansas City MO
Floor Plan: Greystone
  • 4 Bed
  • 3 Bath
  • 3-Car Garage
  • 2,502 ft2
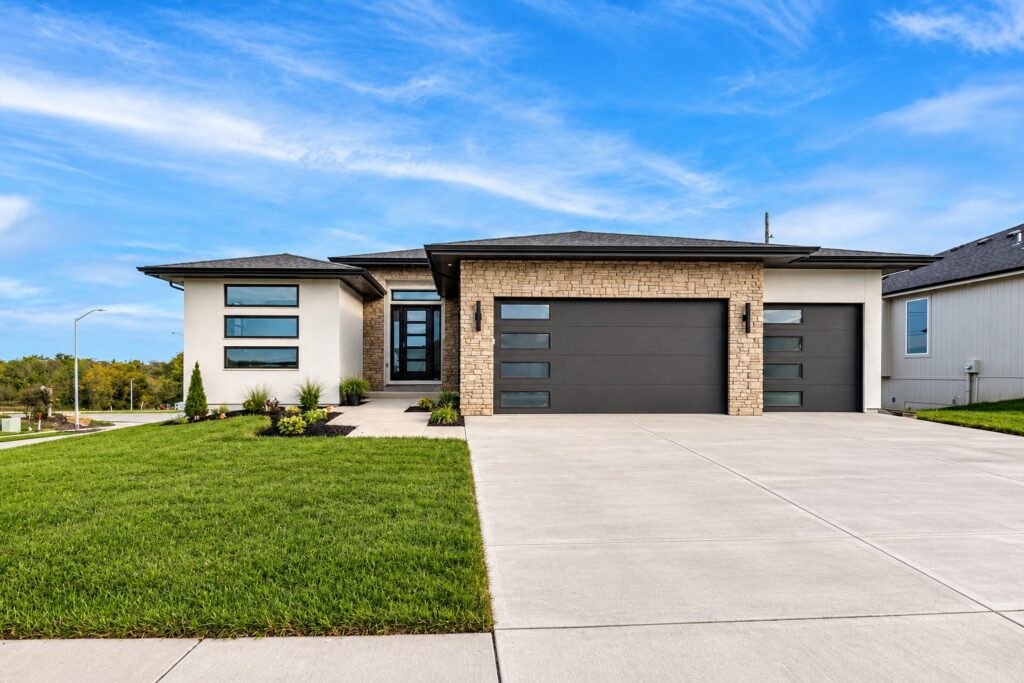
1228 Larkspur Pl. Raymore MO Move-In Ready

$599,000

Prairie View
1228 Larkspur Pl. Raymore MO
Floor Plan: Woodland II
  • 5 Bed
  • 4 Bath
  • 3-Car Garage
  • 3,099 ft2
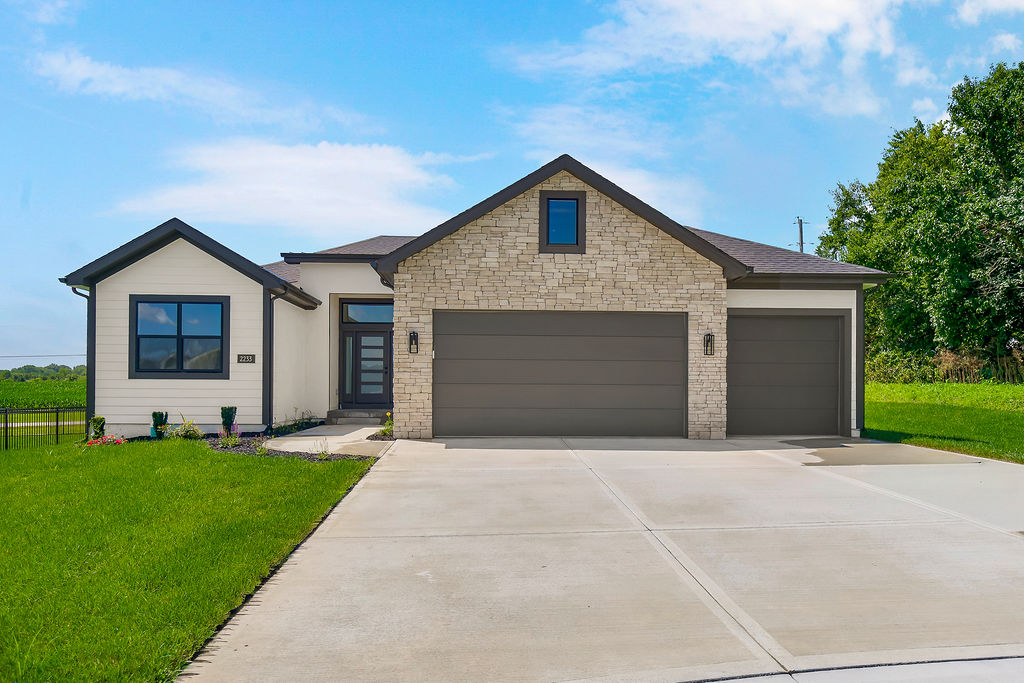
2233 SW Heartland Ct. Lee’s Summit MO Move-In Ready

635,000

Hook Farms
2233 SW Heartland Ct. Lee's Summit MO
Floor Plan: Woodland II
  • 4 Bed
  • 3 Bath
  • 3-Car Garage
  • 2,526 ft2
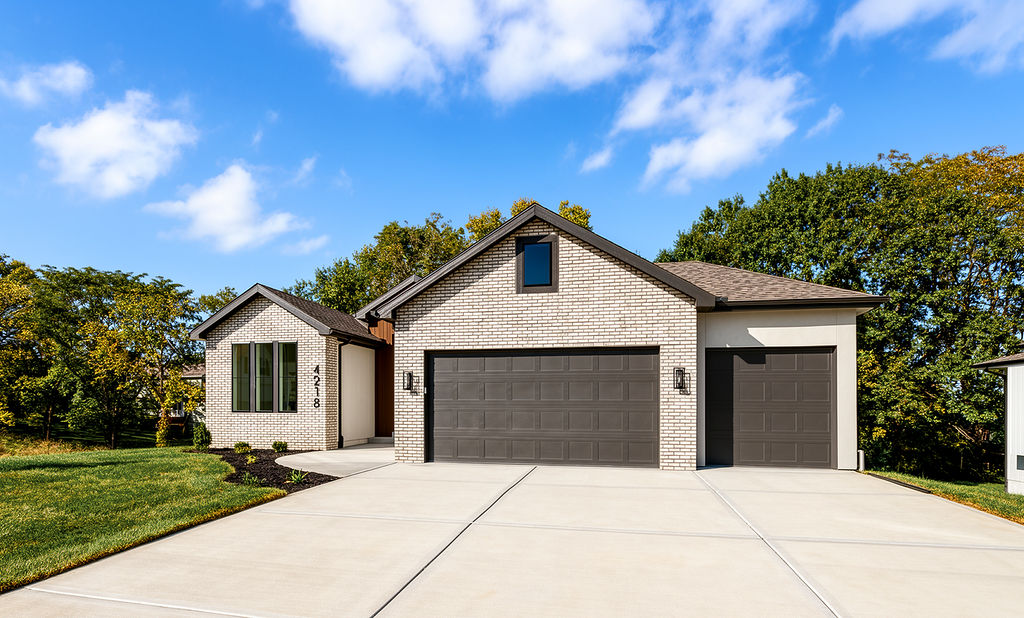
4218 NW 77th Terr. Kansas City MO Move-In Ready

$647,000

Silverbrooke
4218 NW 77th Terr. Kansas City MO
Floor Plan: Woodland II
  • 5 Bed
  • 3 Bath
  • 3-Car Garage
  • 3,049 ft2
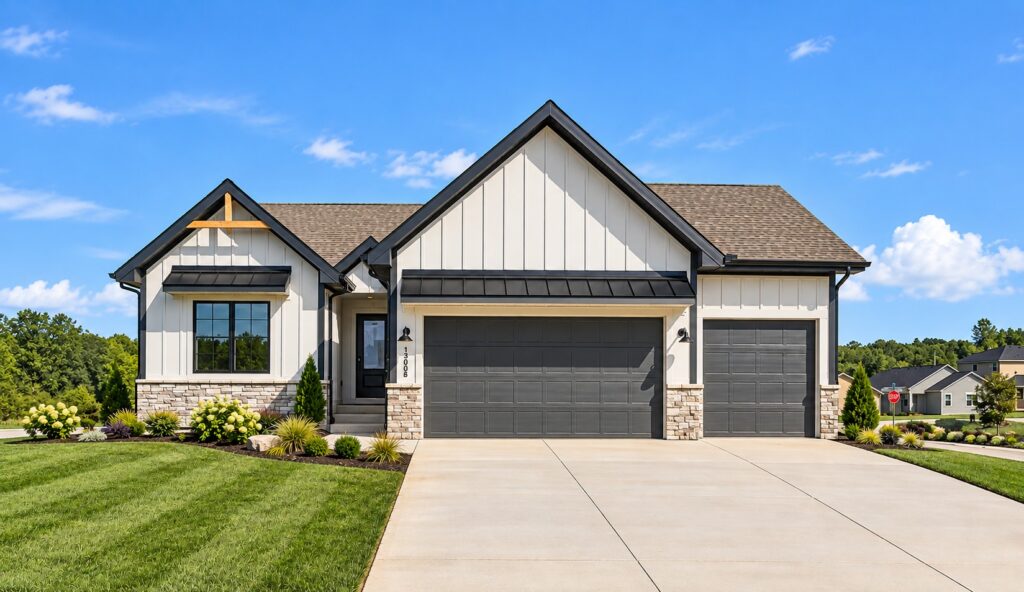
1300 Larkspur Pl. Raymore MO Move-In Ready

$565,000

Prairie View
1300 Larkspur Pl. Raymore MO
Floor Plan: Greystone
  • 4 Bed
  • 3 Bath
  • 3-Car Garage
  • 2,719cd ft2
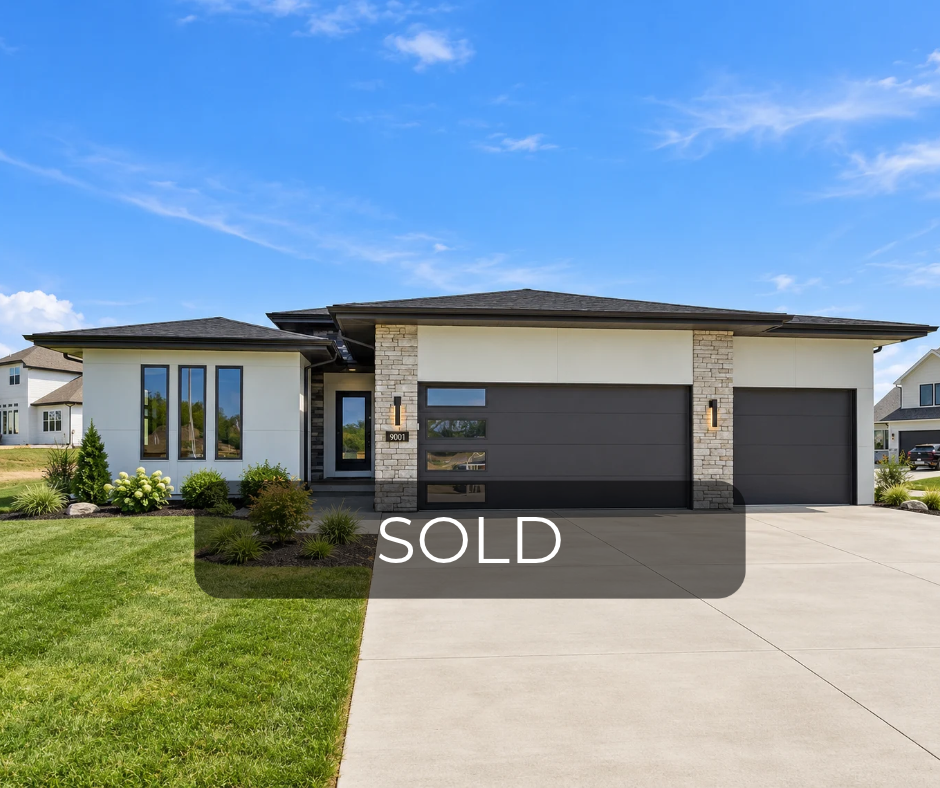
9001 N. Clarion Ave. Kansas City MO Move-In Ready

$615,000

The Reserve at Riverstone
9001 N. Clarion Ave. Kansas City MO
Floor Plan: Greystone
  • 4 Bed
  • 3 Bath
  • 3-Car Garage
  • 2,643 ft2
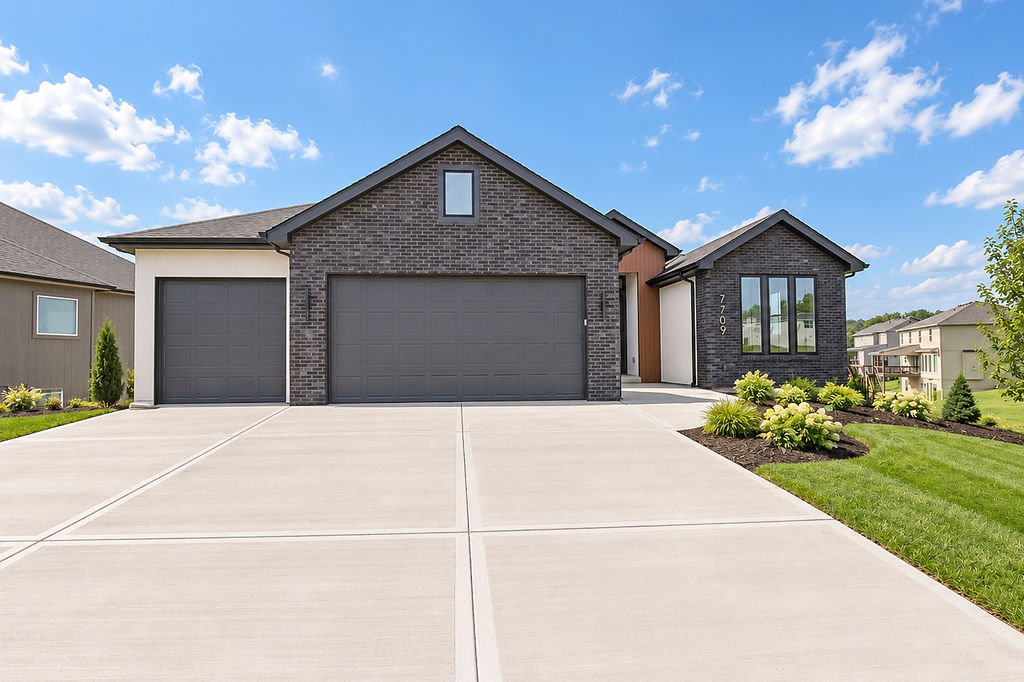
7709 N. Merrimac Ave. Kansas City MO Move-In Ready

$682,000

Silverbrooke
7709 N. Merrimac Ave. Kansas City MO
Floor Plan: Woodland II
  • 5 Bed
  • 3 Bath
  • 3-Car Garage
  • 3,061 ft2
2635 SW Tracker Ln. Lee’s Summit MO Move-In Ready

$625,000

Hook Farms
2635 SW Tracker Ln. Lee's Summit MO
Floor Plan: Woodland II
  • 4 Bed
  • 4 Bath
  • 3-Car Garage
  • 3,061 ft2
2217 SW Heartland Ct. Lee’s Summit MO Under Construction

View Home

Hook Farms
2103 SW Farm Field Rd. Lee's Summit MO
Floor Plan: Greystone
  • 4 Bed
  • 3 Bath
  • 3 Car
  • 2,694 ft2
2607 SW Barley Field Dr. . Lee’s Summit MO Under Construction

View Home

Hook Farms
2607 SW Barley Field Dr. Lee's Summit MO
Floor Plan: Greystone
  • 4 Bed
  • 3 Bath
  • 3 Car
  • 2,694 ft2
2121 SW Barley Field Dr. . Lee’s Summit MO Under Construction

View Home

Hook Farms
2121 SW Barley Field Dr. Lee's Summit MO
Floor Plan: Greystone
  • 4 Bed
  • 3 Bath
  • 3 Car
  • 2,694 ft2
8404 NW 90th Terr. Kansas City MO Under Construction

View Home

Reserve at Riverstone
8404 NW 90th Terr. Kansas City MO
Floor Plan: Woodland II
  • 4 Bed
  • 3 Bath
  • 3 Car
  • 3,061 ft2
2107 SW Wheatfield Dr. Lee’s Summit MO Under Construction

$640,000

Hook Farms
2107 SW Wheatfield Dr. Lee's Summit MO
Floor Plan: Woodland II
  • 4 Bed
  • 3 Bath
  • 3 Car
  • 2,543 ft2
2103 SW Wheatfield Dr. Lee’s Summit MO Under Construction

$599,000

Hook Farms
2103 SW Farm Field Rd. Lee's Summit MO
Floor Plan: Greystone
  • 4 Bed
  • 3 Bath
  • 3 Car
  • 2,694 ft2
16650 S. Hall St.  Olathe KS Under Construction

View Home

Stonebridge Park
16650 S. Hall St. Olathe KS
Floor Plan: Woodland II
  • 4 Bed
  • 3 Bath
  • 3 Car
  • 2,946 ft2
16658 S. Hall St. Olathe KS Under Construction

View Home

Stonebridge Park
16658 S. Hall St.
Floor Plan: Ouray
  • 4 Bed
  • 3 Bath
  • 3 Car
  • 3,127 ft2
1228 Larkspur Pl. Raymore MO Under Construction

View Home

Prairie View of The Good Ranch
1228 Larkspur Pl. Raymore MO
Floor Plan: Woodland II
  • 5 Bed
  • 4 Bath
  • 3 Car
  • 3,099 ft2
16675 S. Hall St.  Olathe KS Under Construction

View Home

Stonebridge Park
16675 S. Hall St. Olathe KS
Floor Plan: Woodland II
  • 4 Bed
  • 3 Bath
  • 3 Car
  • 2,876 ft2
15573 W. 166th St. Olathe KS Under Construction

View Home

Stonebridge Park
15573 W. 166th St.
Floor Plan: Ouray
  • 4 Bed
  • 3 Bath
  • 3 Car
  • 3,127 ft2
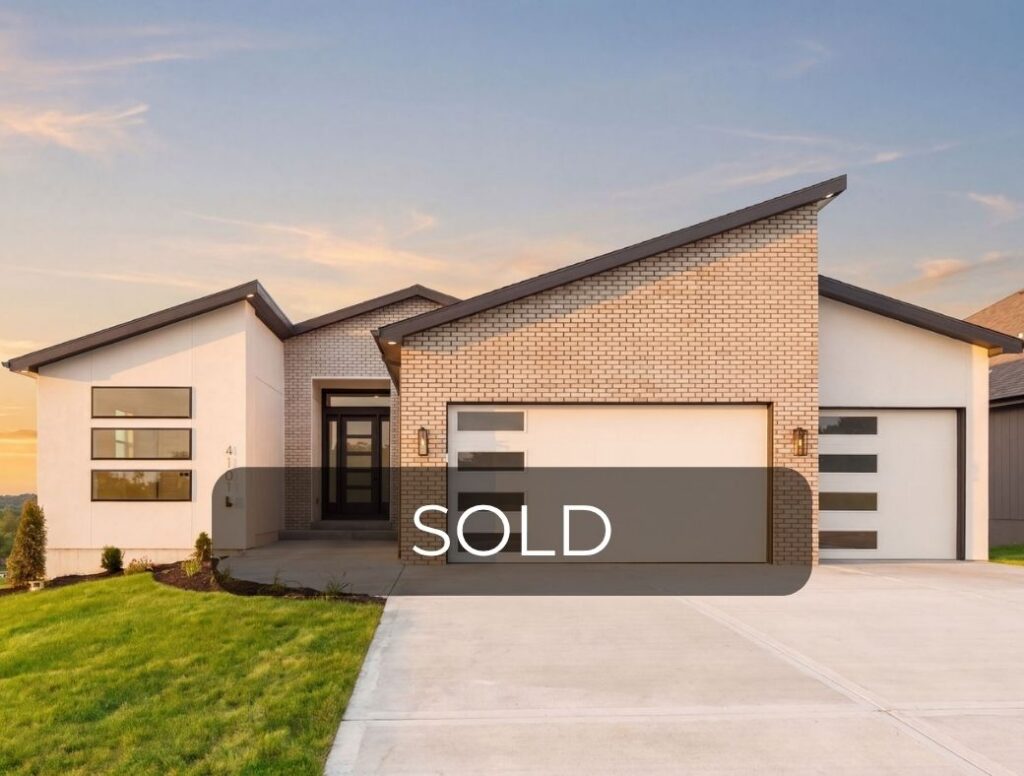
4101 NW 77th Terr. Kansas City MO Move-In Ready

647,000

Silverbrooke
4101 NW 77th Terr. Kansas City MO
Floor Plan: Woodland II
  • 4 Bed
  • 3 Bath
  • 3-Car Garage
  • 2,853 ft2
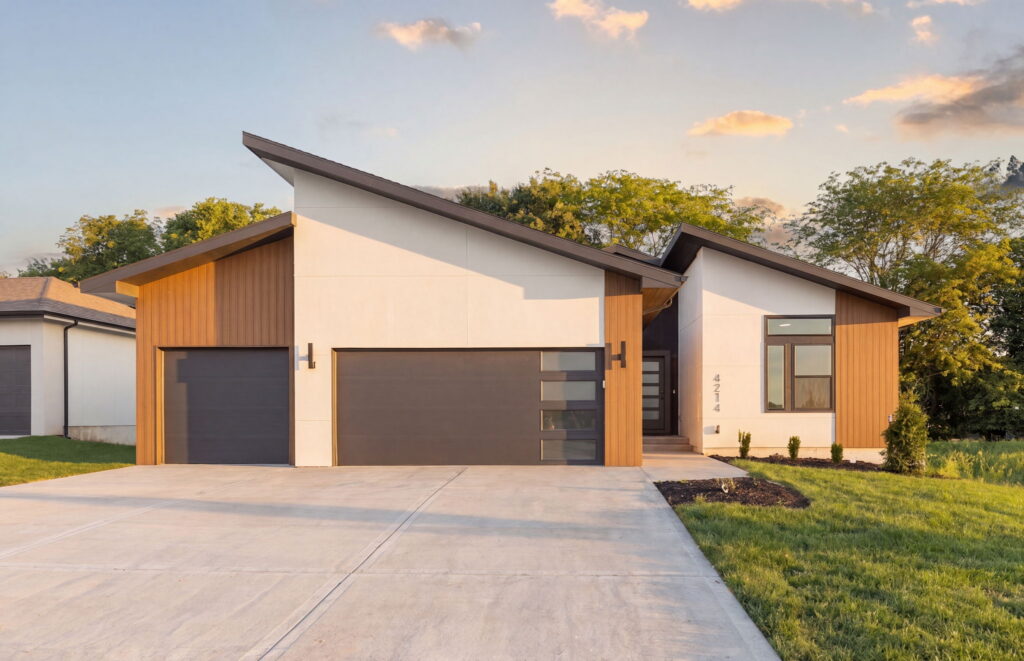
4214 NW 77th Terr.  Kansas City MO Move-In Ready

$599,000

Silverbrooke
4214 NW 77th Terr. Kansas City MO
Floor Plan: Greystone
  • 4 Bed
  • 3 Bath
  • 3-Car Garage
  • 2,694 ft2
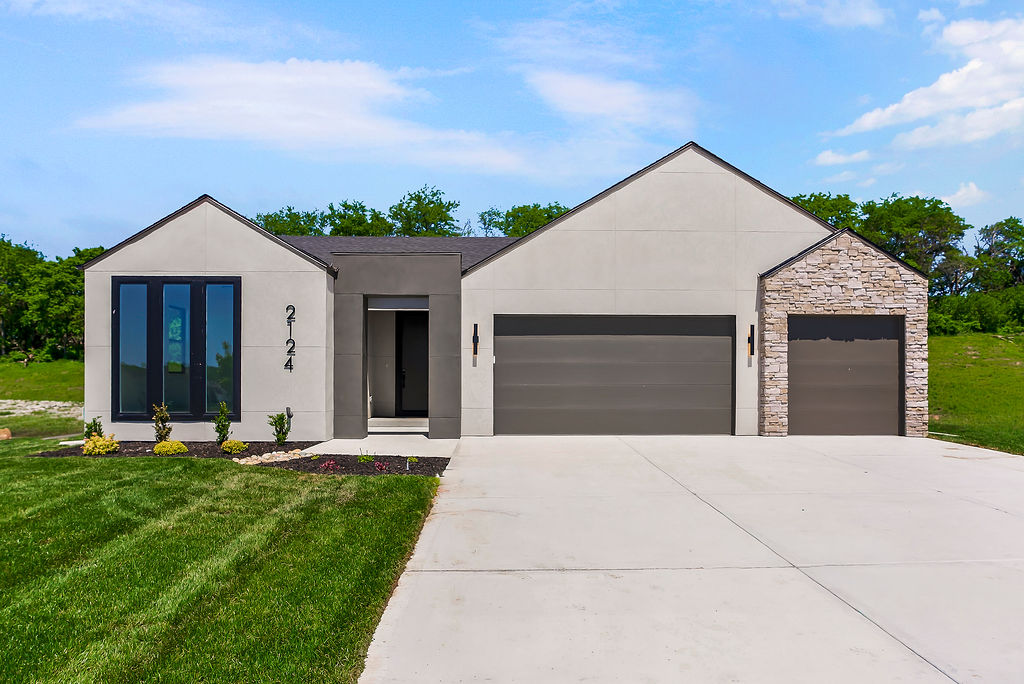
2124 SW Wheatfield Ct. Lee’s Summit MO Move-In Ready

$650,000

Hook Farms
2124 SW Wheatfield Ct. Lee's Summit MO
Floor Plan: Somerset
  • 3 Bed
  • 2 Bath
  • 3-Car Garage
  • 1,623 ft2
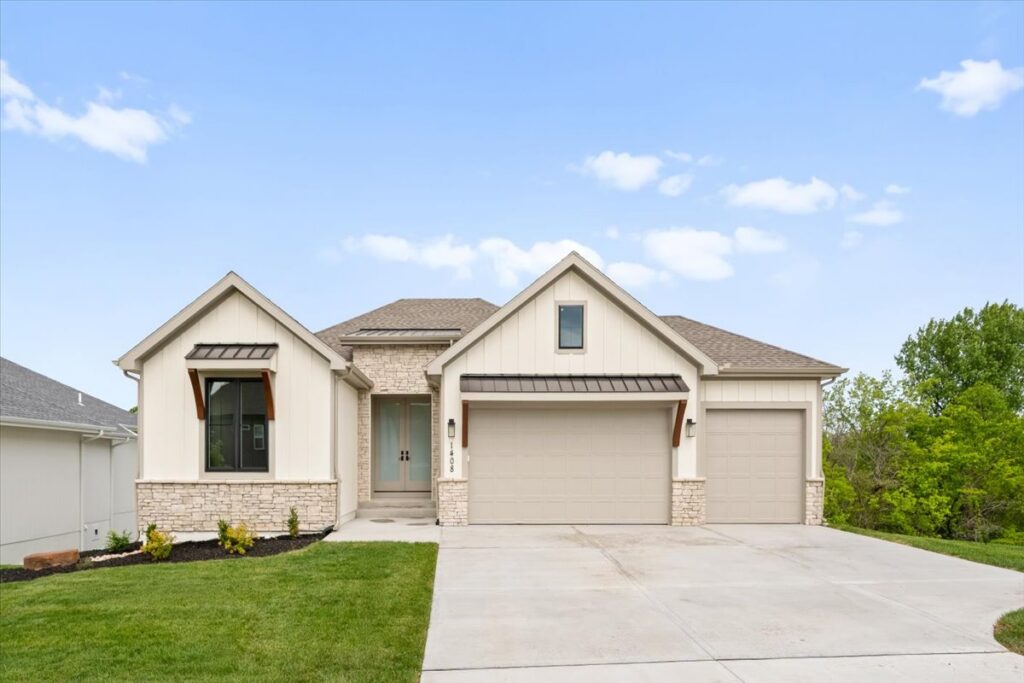
1408 Larkspur Pl. Raymore MO Move-In Ready

$660,000

Prairie View
1408 Larkspur Pl. Raymore MO
Floor Plan: Somerset
  • 4 Bed
  • 4 Bath
  • 3-Car Garage
  • 3,117 ft2
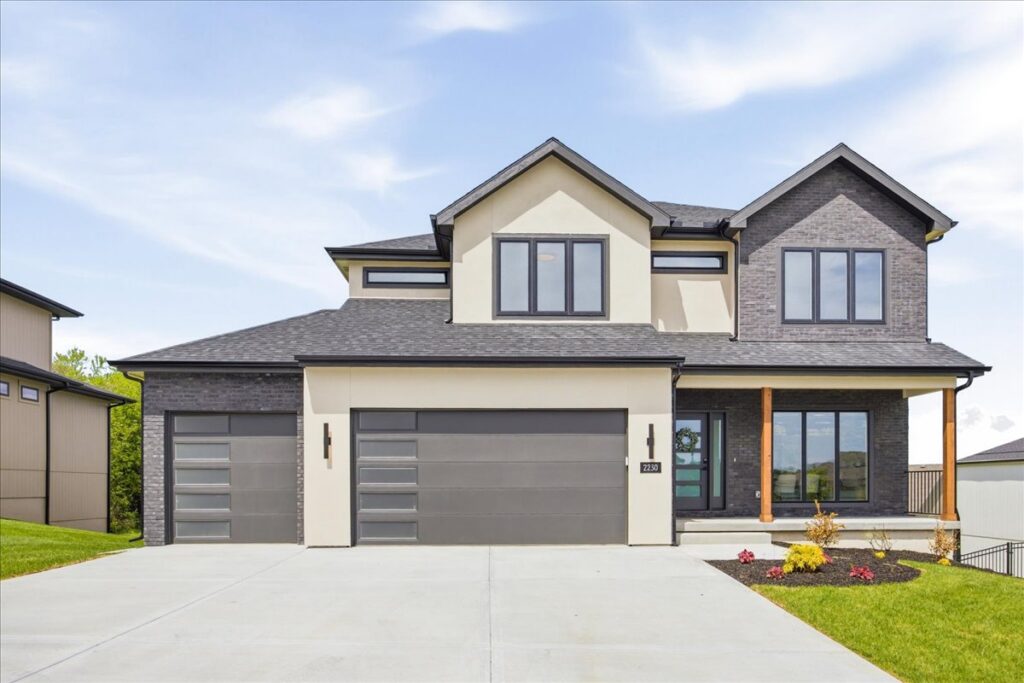
2230 SW Crown Dr. Lee’s Summit MO Move-In Ready

$585,000

Hook Farms
2230 SW Crown Dr. Lee's Summit MO
Floor Plan: North Bend
  • 4 Bed
  • 2.5 Bath
  • 3-Car Garage
  • 2,984 ft2
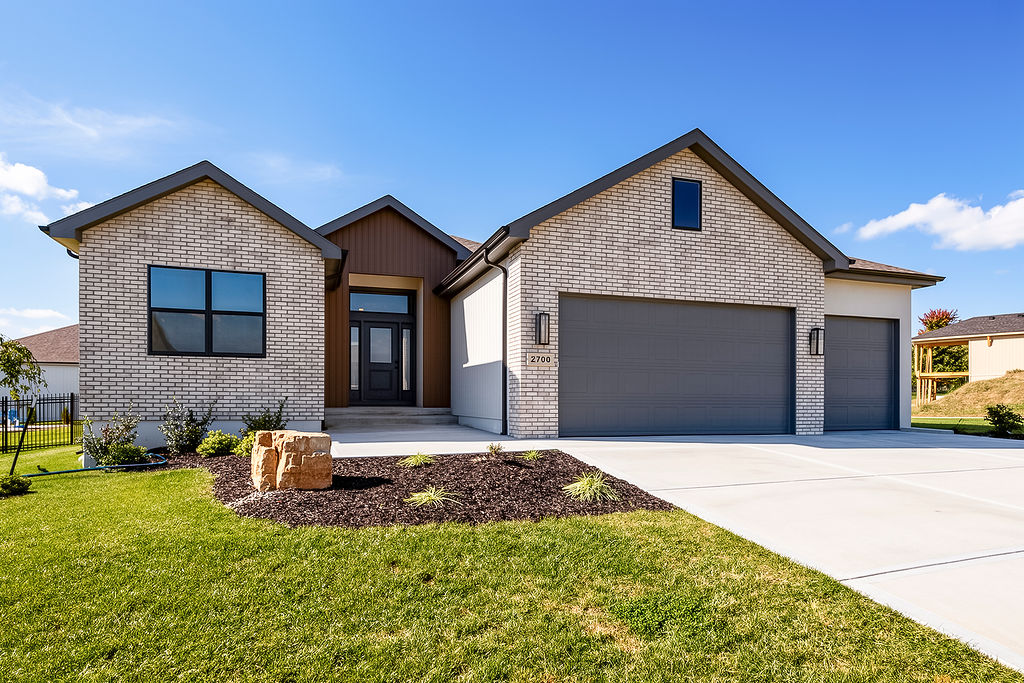
2700 NE Wheatley Dr., Blue Springs MO Move-In Ready

$595,000

Adam's Pointe Village
2700 NE Wheatley Dr. Blue Springs MO
Floor Plan: Woodland II
  • 4 Bed
  • 3 Bath
  • 3-Car Garage
  • 3,048 ft2
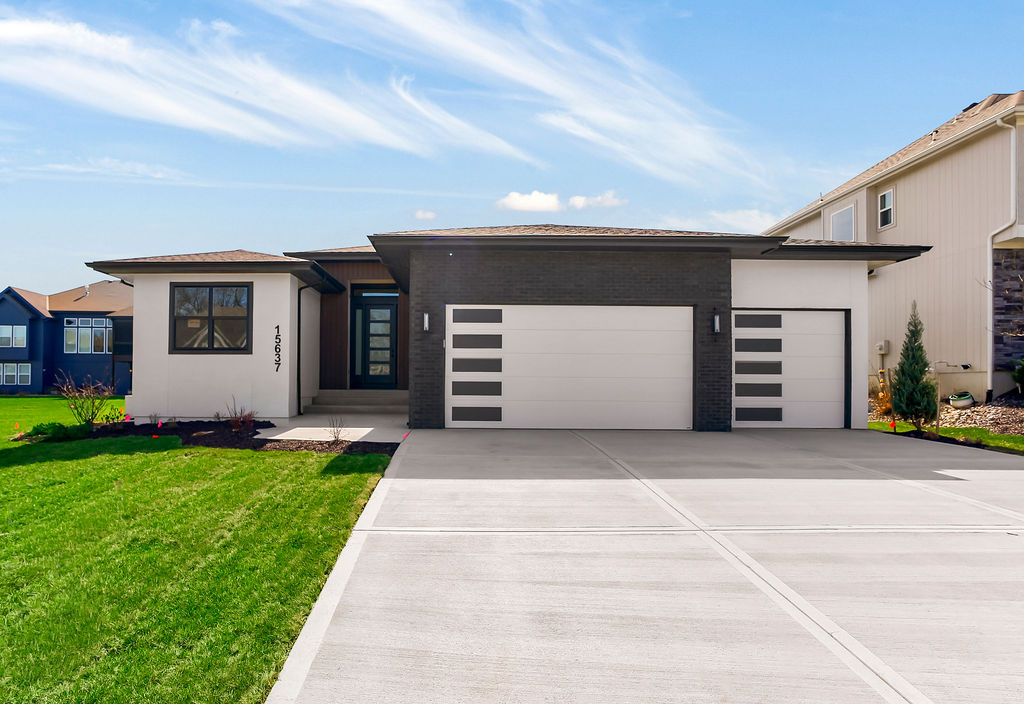
15637 W. 165th St. Olathe KS Move-In Ready

655,000

Stonebridge Park
15637 W. 165th St. Olathe KS
Floor Plan: Woodland II
  • 5 Bed
  • 3 Bath
  • 3-Car Garage
  • 3,049 ft2
4218 NW 77th Terr.  Kansas City MO Under Construction

$647,000

Silverbrooke
4218 NW 77th Terr. Kansas City MO
Floor Plan: Woodland II
  • 5 Bed
  • 4 Bath
  • 3 Car
  • 3,049 ft2
4223 NW 77th Terr., Kansas City MO Under Construction

$605,000

Silverbrooke
4223 NW 77th Terr., Kanas City MO
Floor Plan: Greystone
  • 4 Bed
  • 3 Bath
  • 3 Car
  • 2,645 ft2
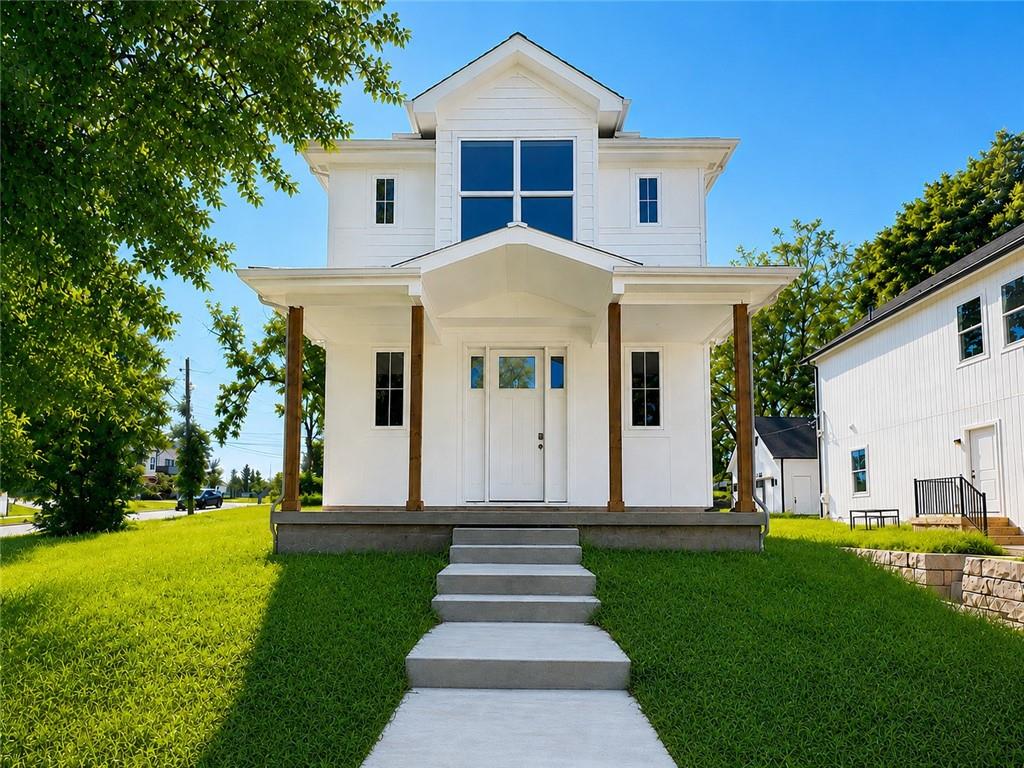
2844 Tracy Ave. Kansas City, MO Under Construction

$630,000

2844 Tracy Ave. Kansas City, MO
Floor Plan: Breckenridge III
  • 4 Bed
  • 3.5 Bath
  • 2 Car
  • 2,475 ft2
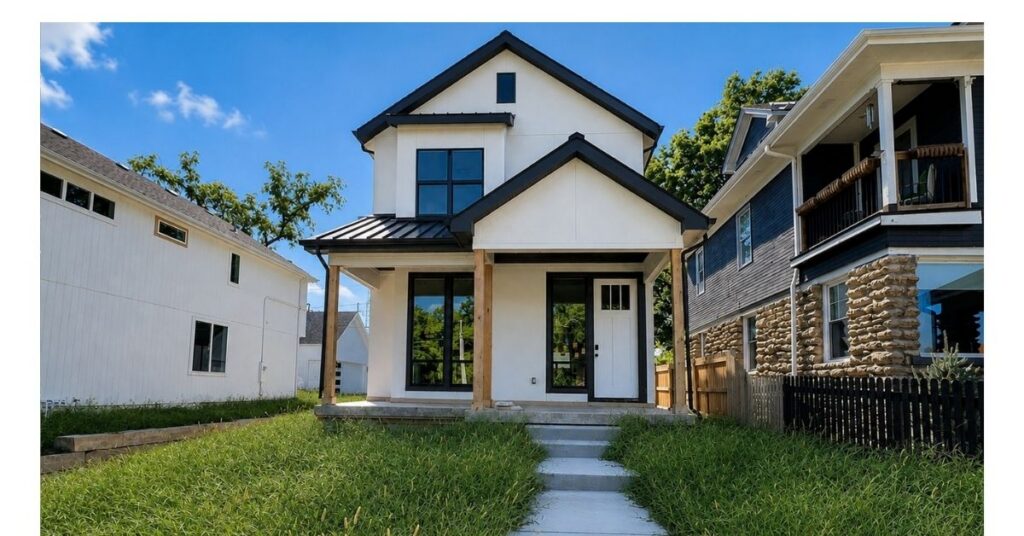
2846 Tracy Ave. Kansas City, MO Under Construction

$650,000

2846 Tracy Ave. Kansas City, MO
Floor Plan: Makula
  • 3 Bed
  • 2.5 Bath
  • 2 Car
  • 2,084 ft2
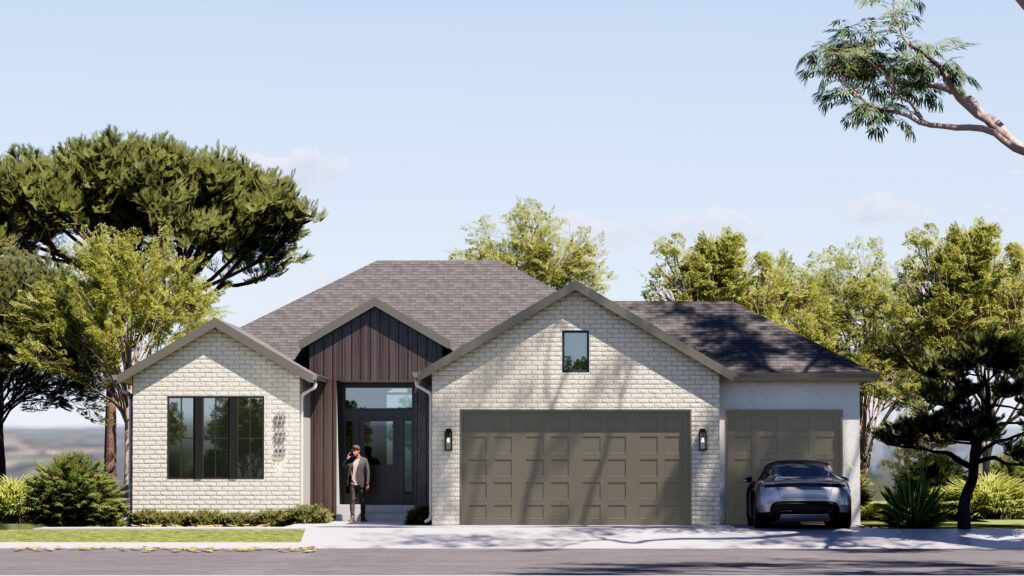
Pricing, square footage, renderings, etc are deemed reliable but not guaranteed, and are subject to change without notice.
Contact the Elevate Design + Build team for complete details.