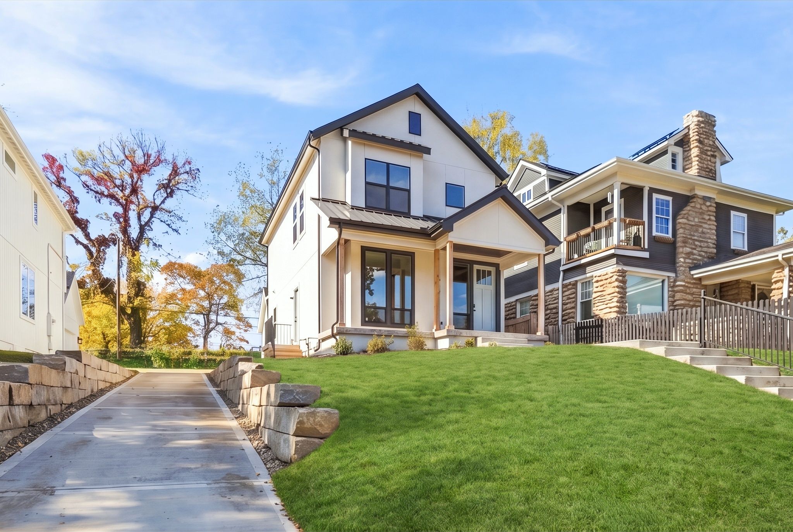
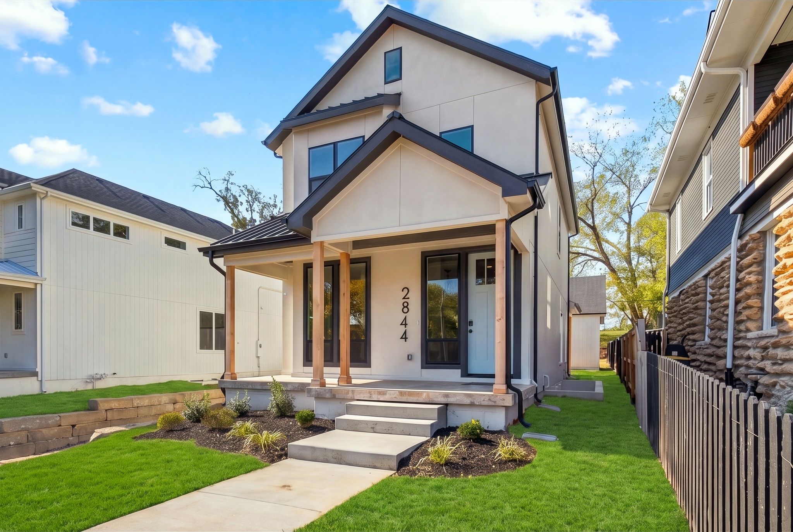
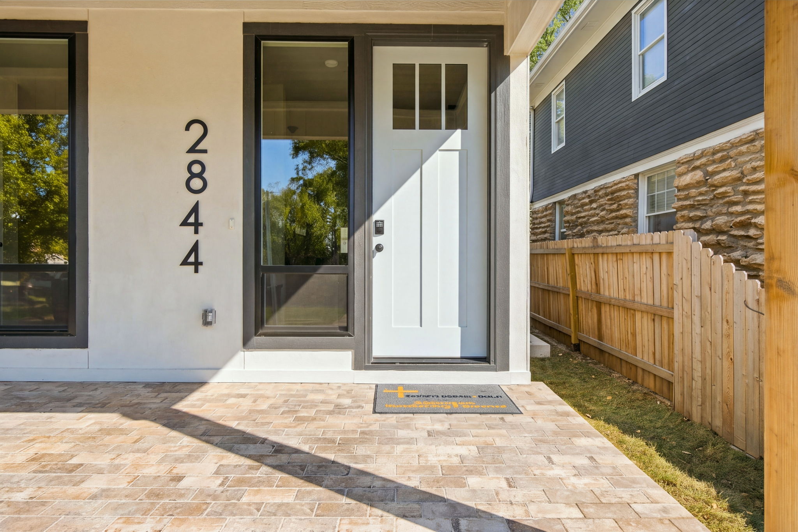
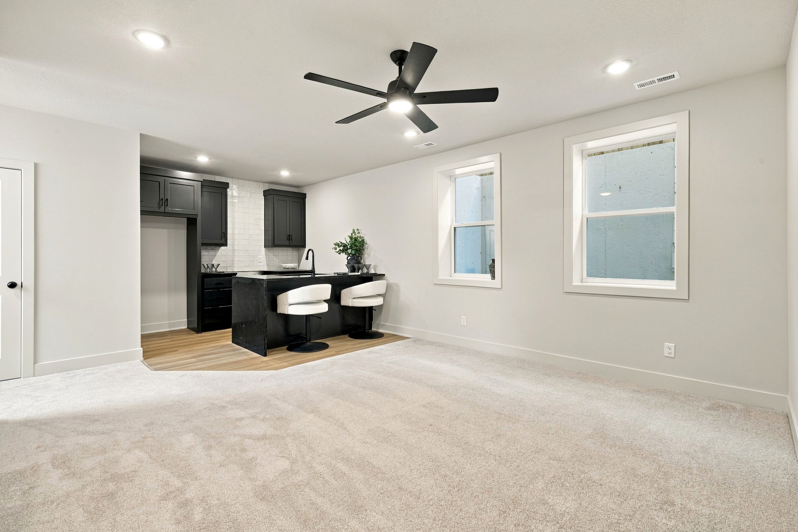
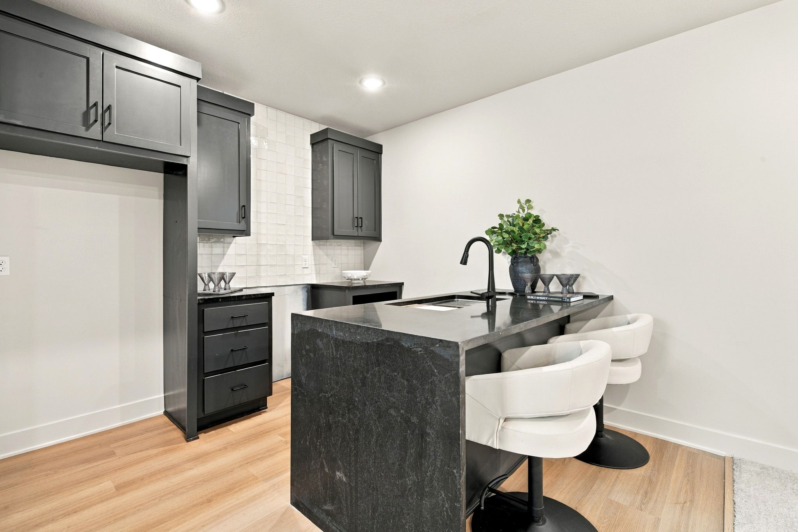
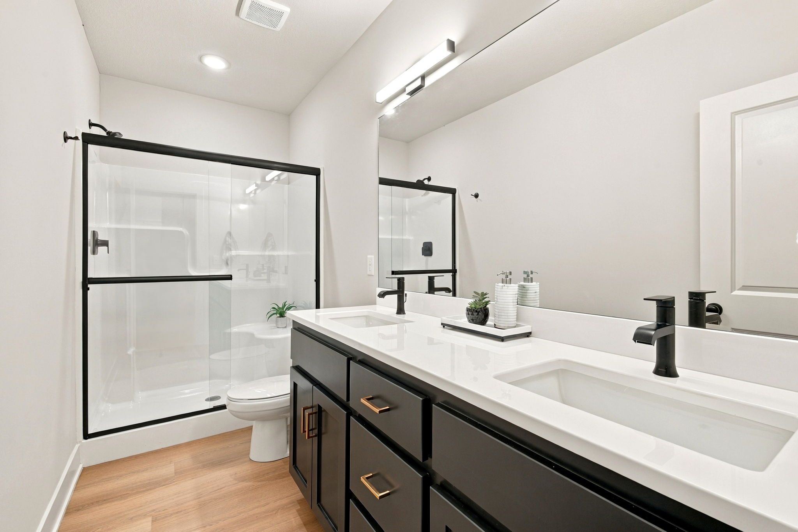
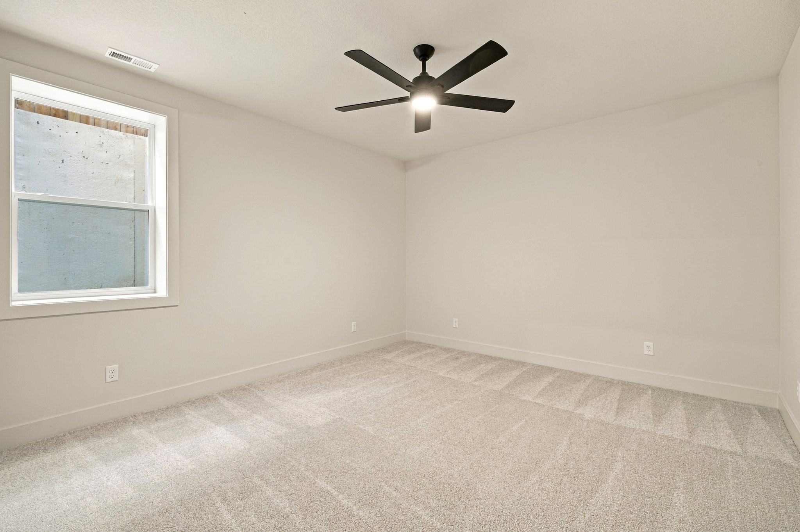
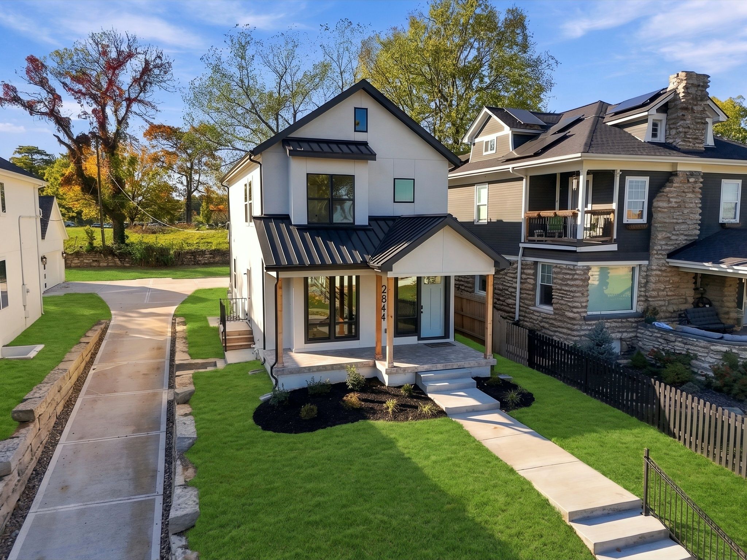
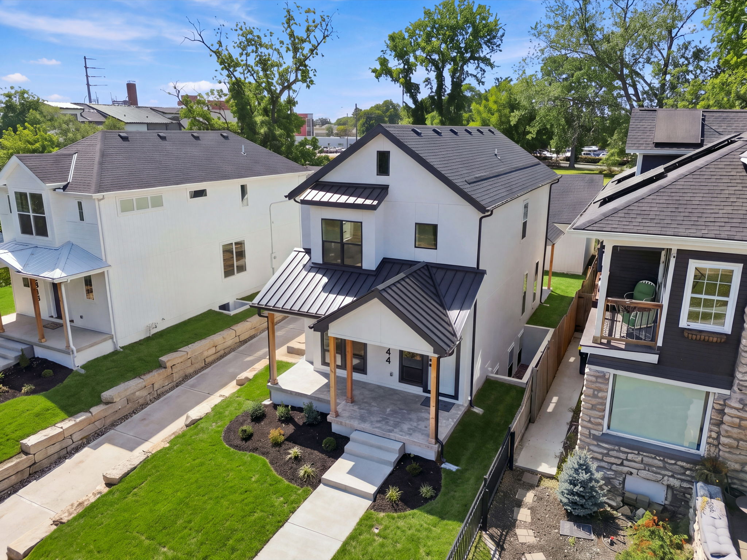
2844 Tracy Ave. Kansas City, MO
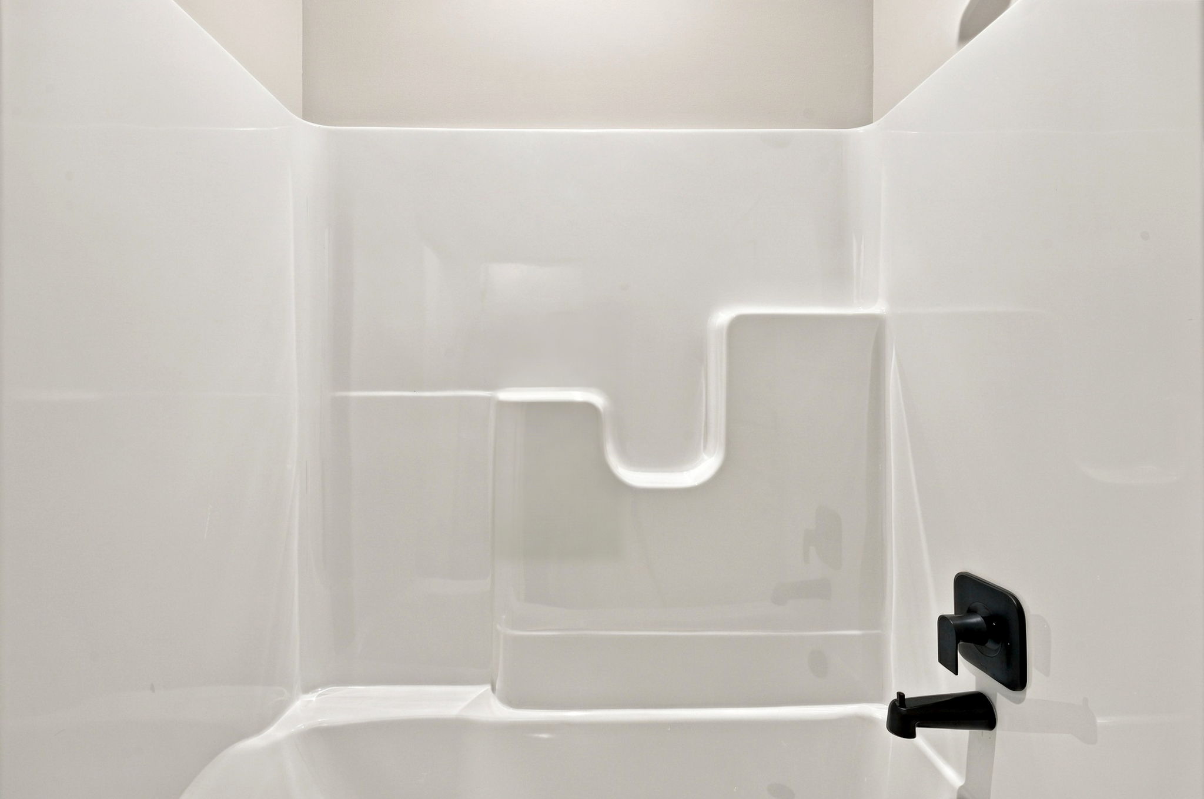
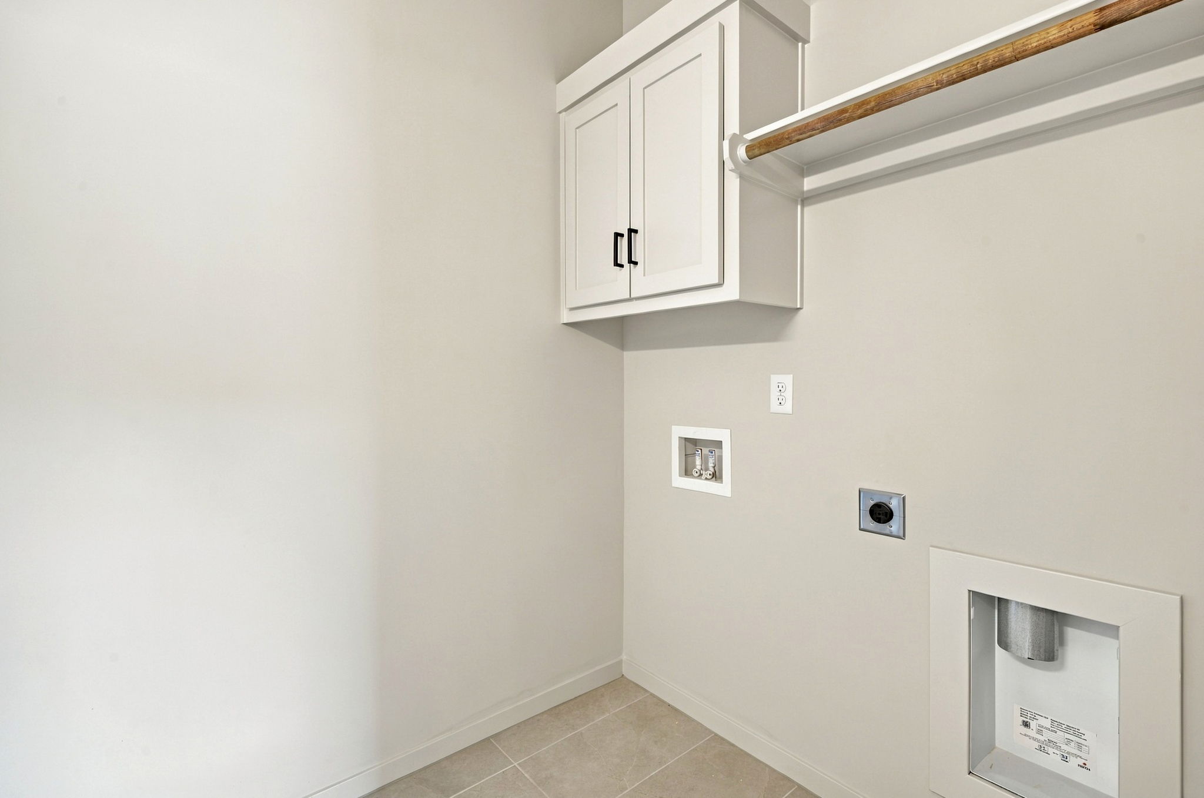
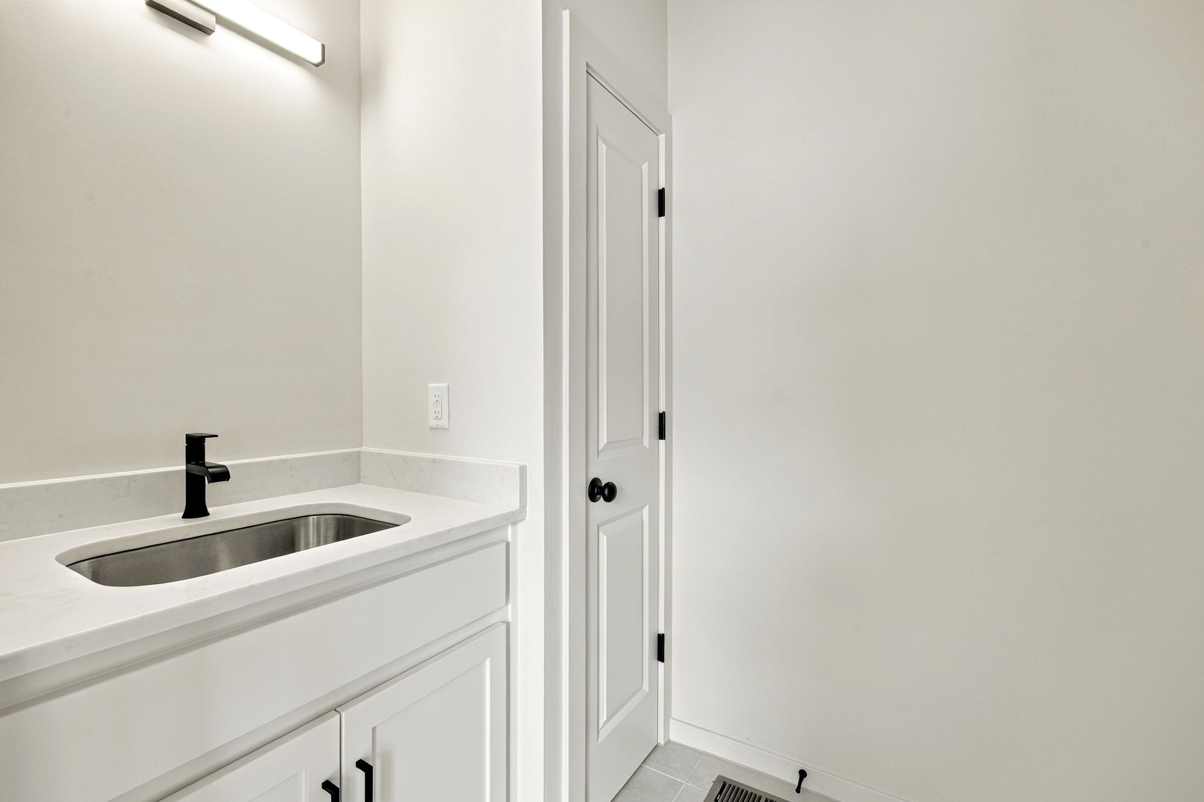
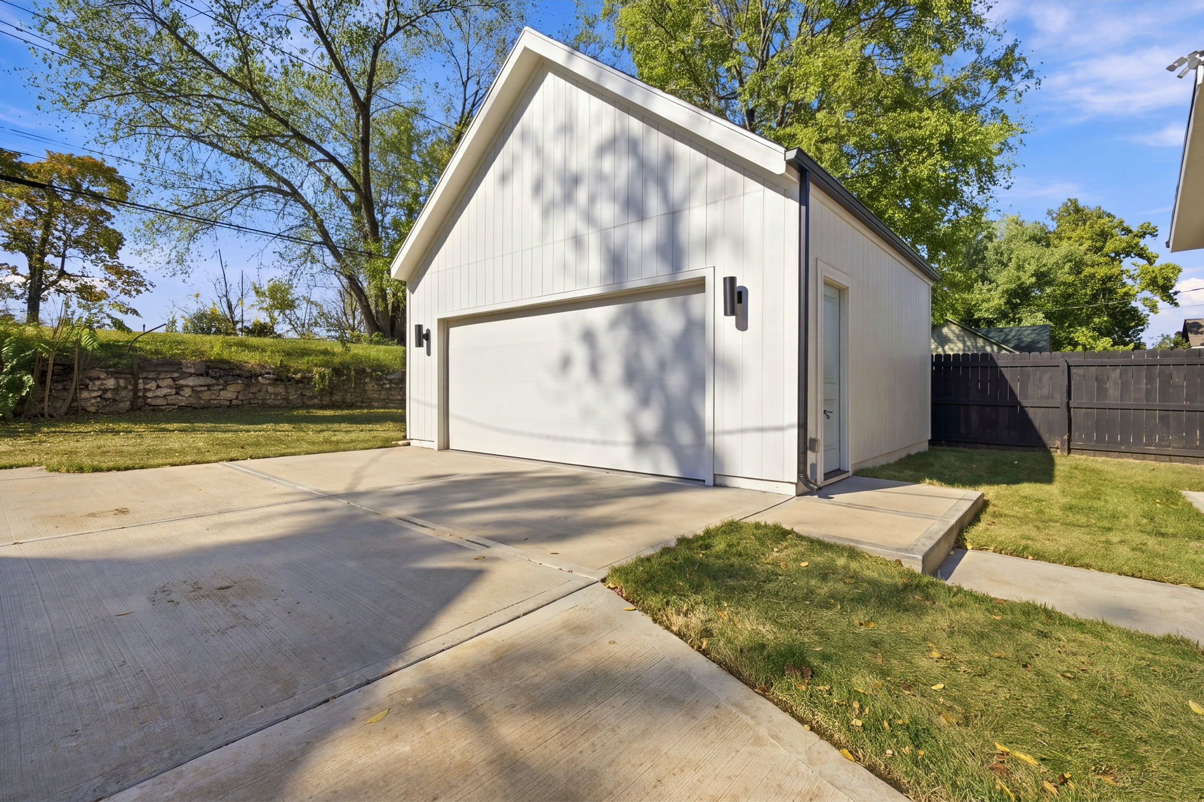
4 Bed • 3.5 Bath • 2 Car Detached Rear Garage • 2,475 sq ft
Floor Plan: Breckenridge III
Home Price: $630,000
Community: Beacon Hill
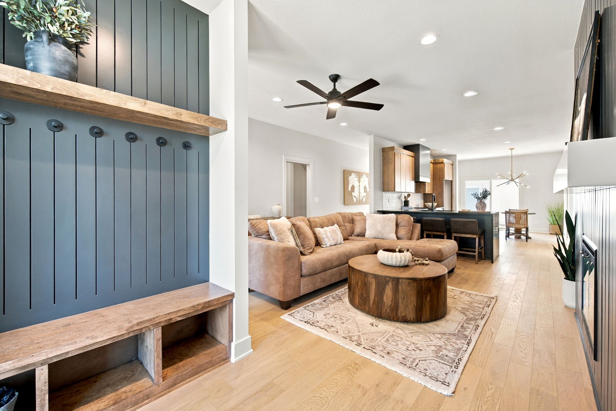
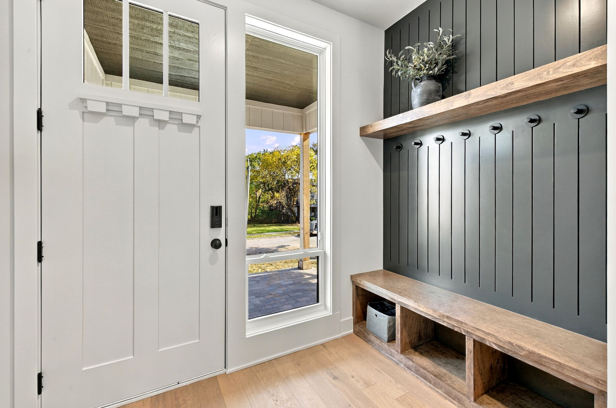
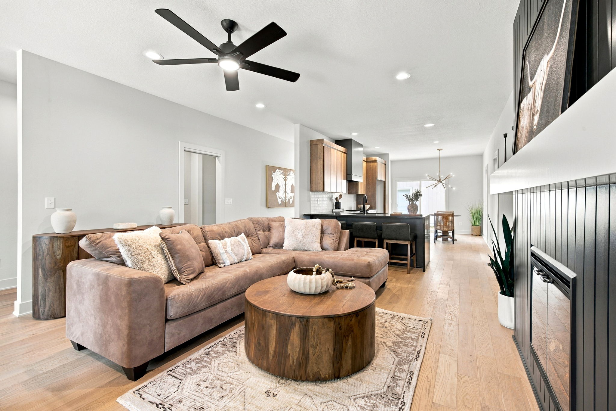
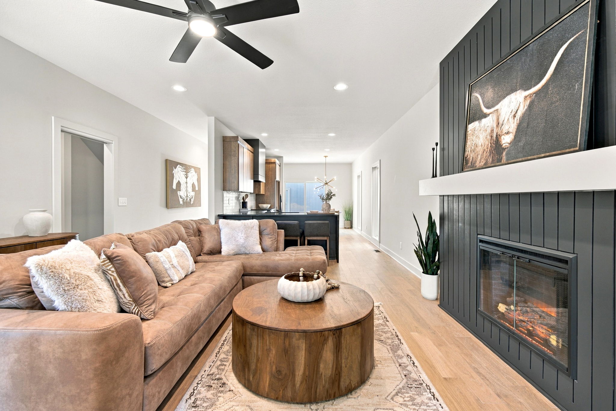
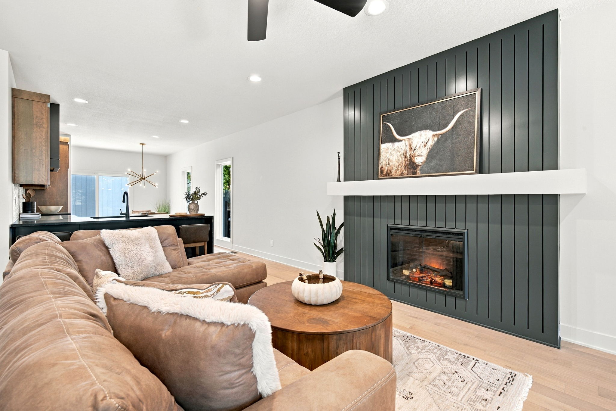
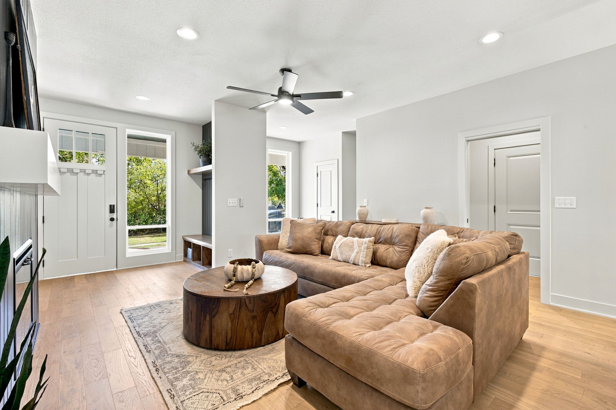
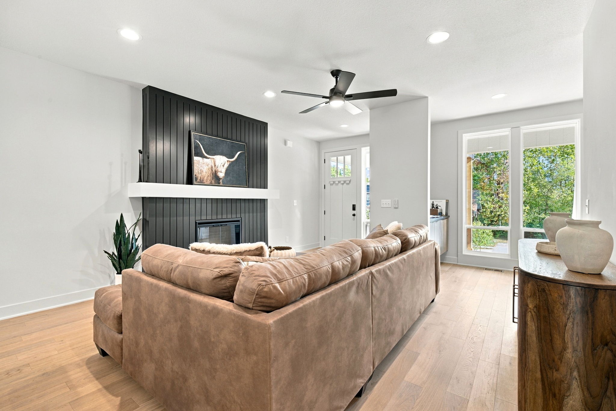
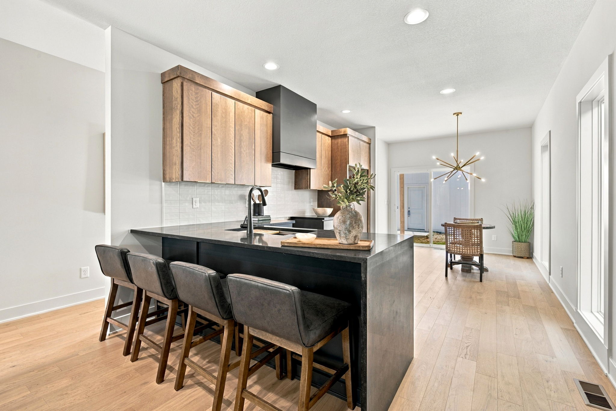
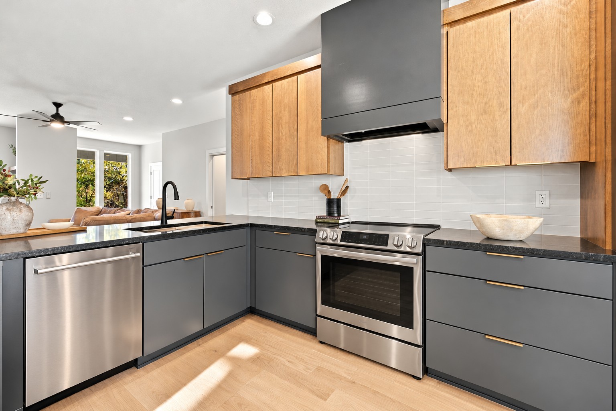
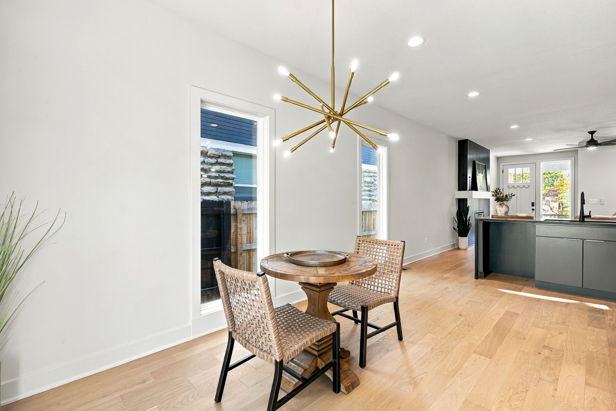
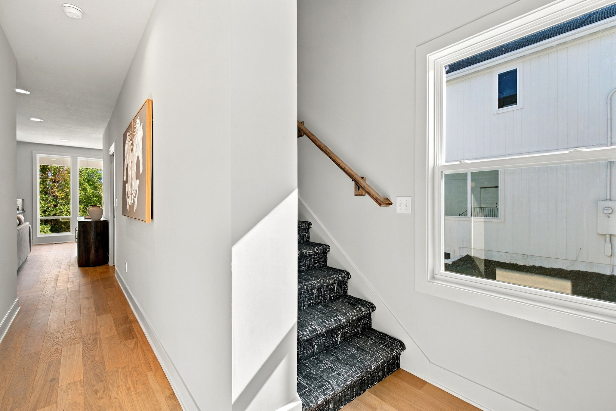
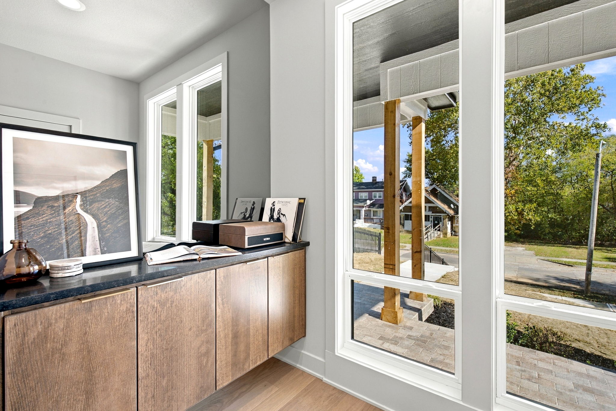
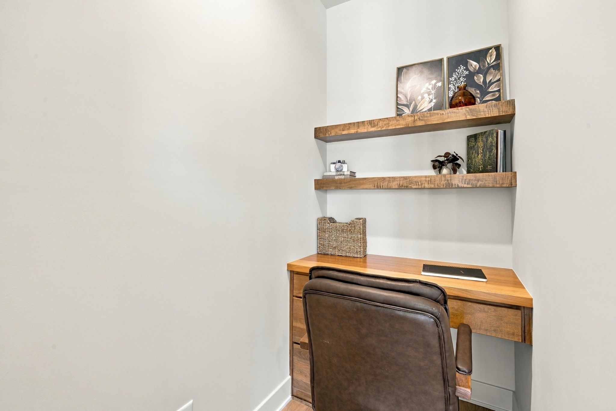
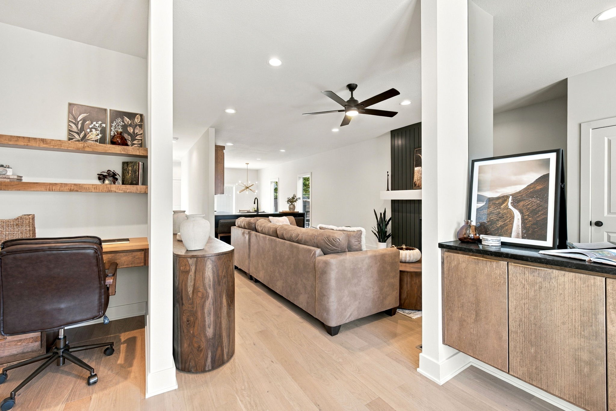
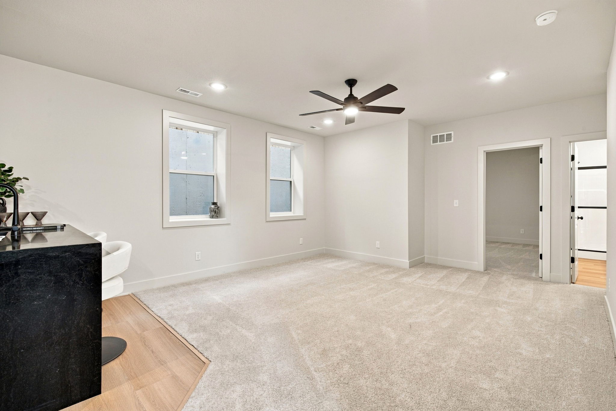
The Breckenridge two-story plan brings a fresh, modern edge to Midtown living with clean lines, smart design, and effortless functionality. The main level features an open-concept layout filled with natural light, beautiful dry cocktail bar, and dedicated home office. A bright and inviting space for everyday living and entertaining.
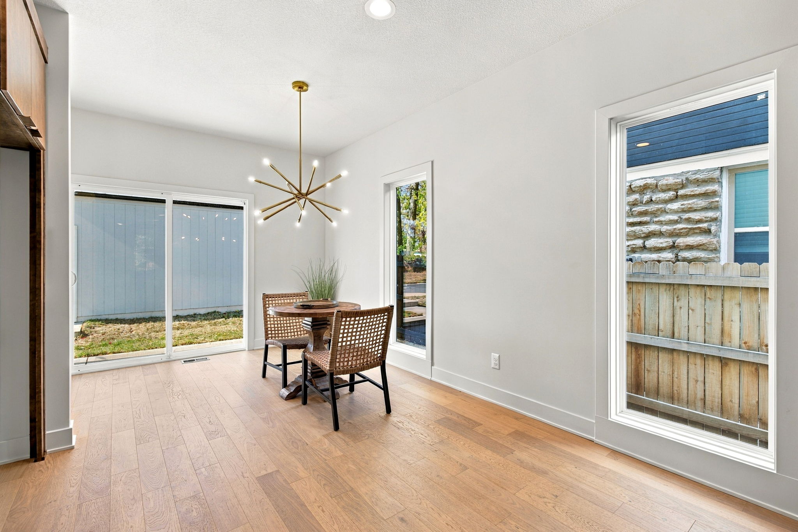
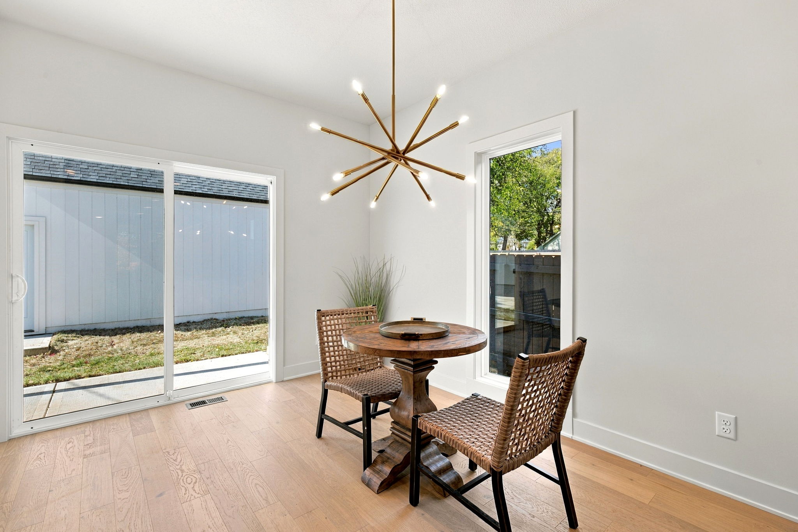
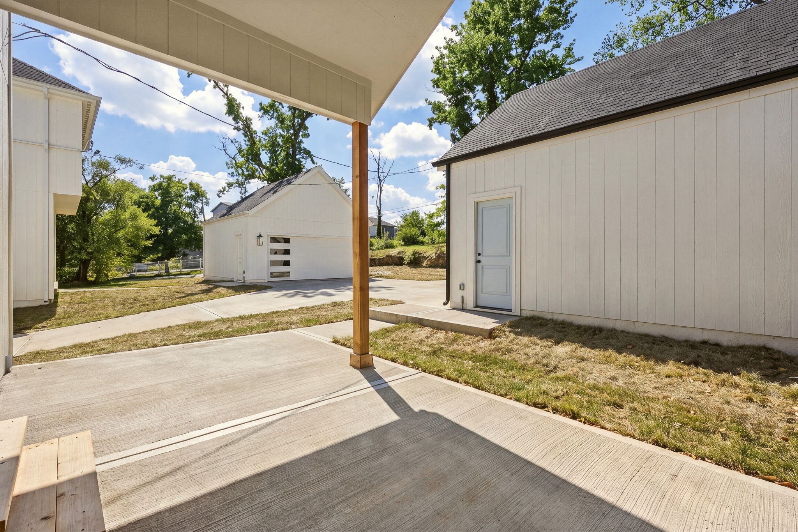
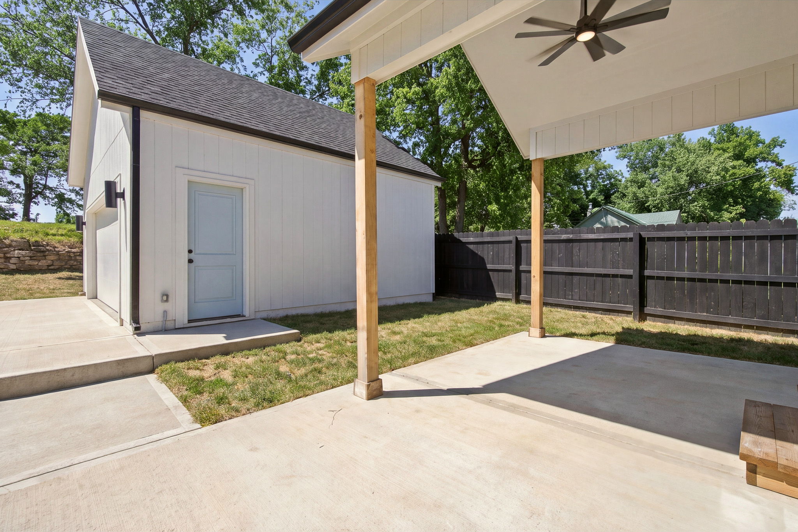
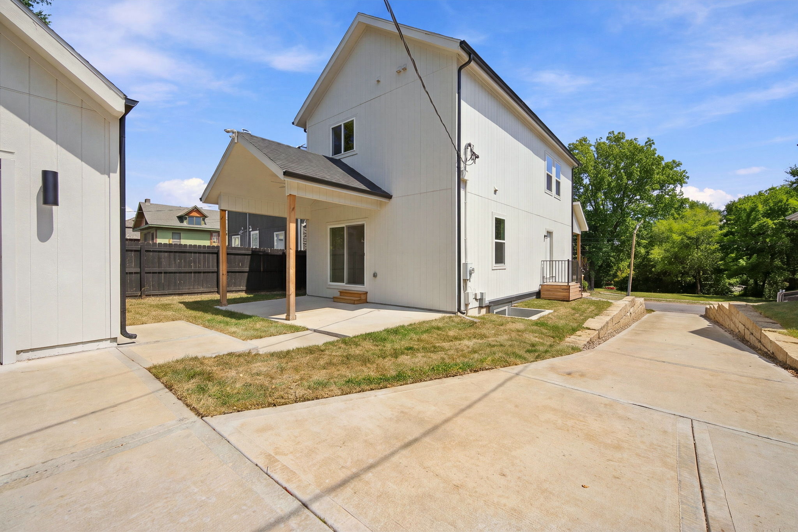
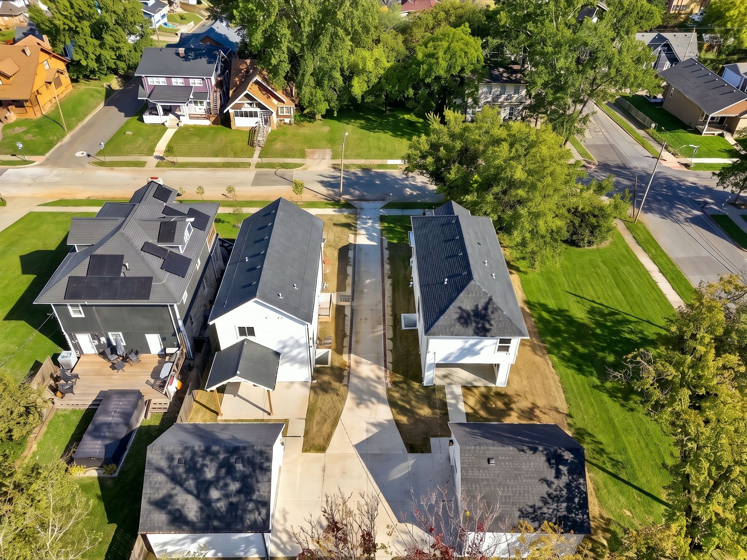
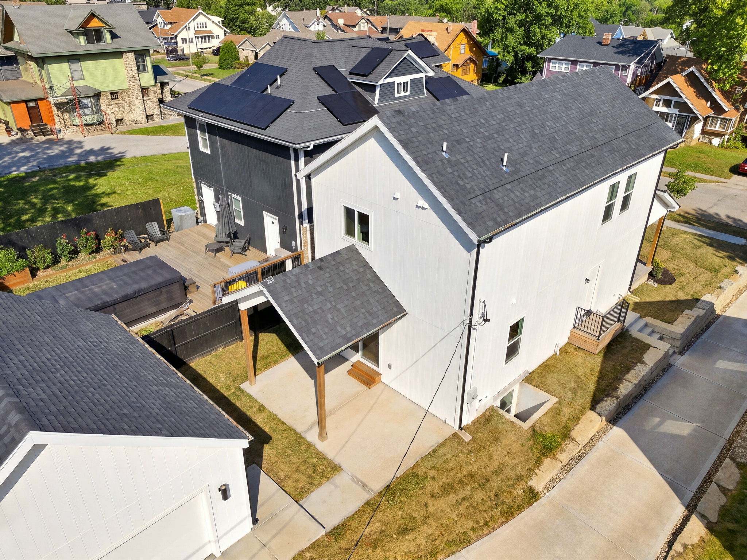
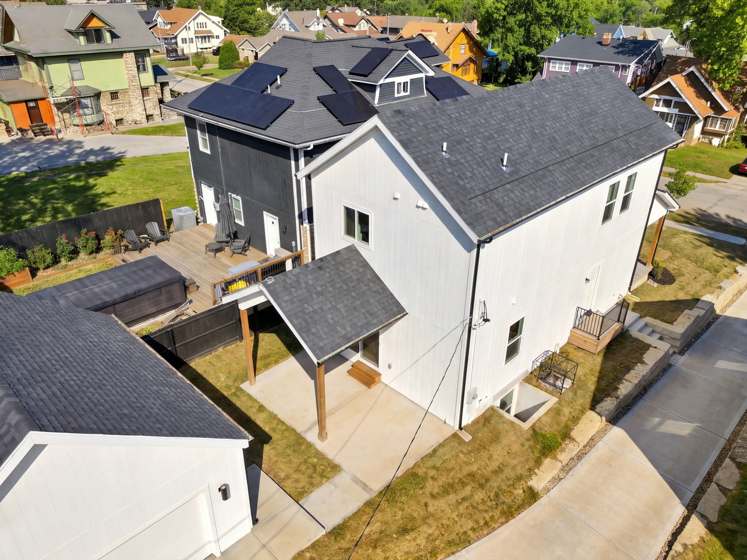
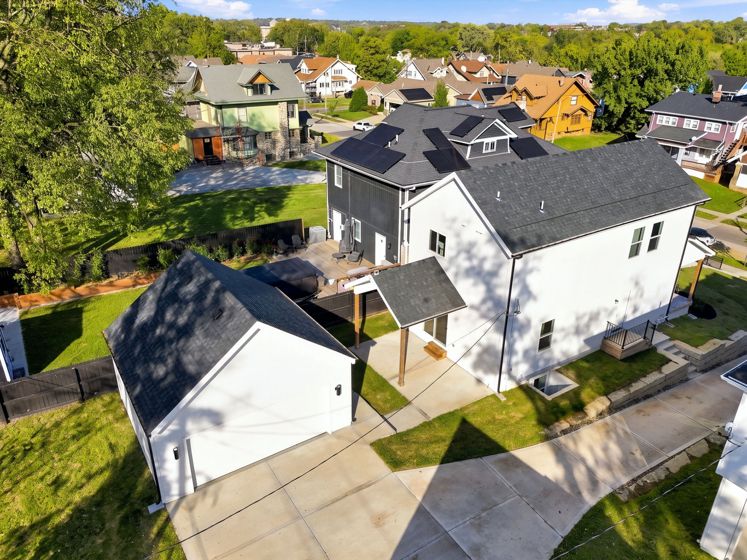
Just off the kitchen, step into a private covered outdoor retreat —perfect for hosting or unwinding. Beyond that, a detached two-car garage adds convenience while maintaining the home’s urban charm.
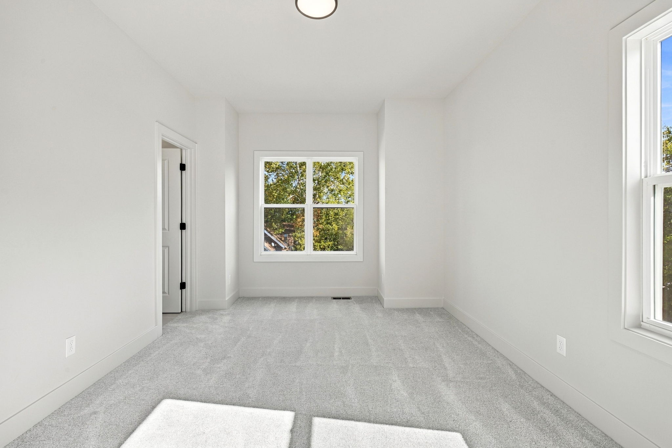
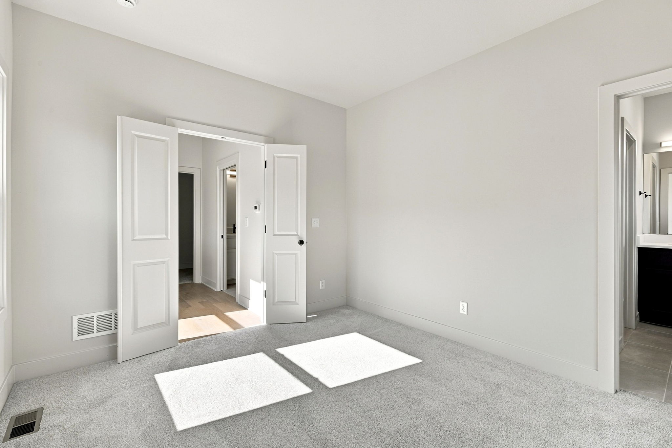
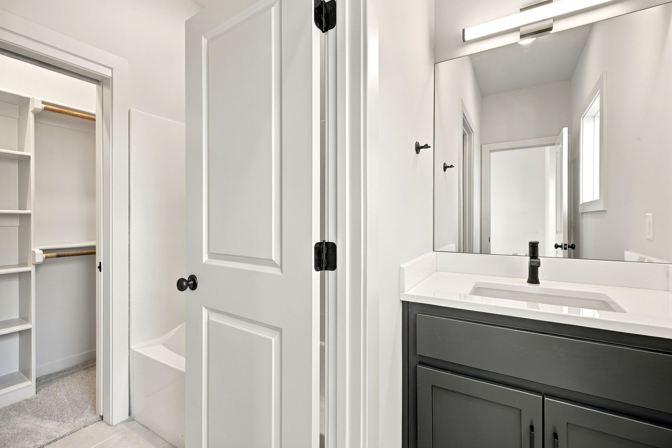
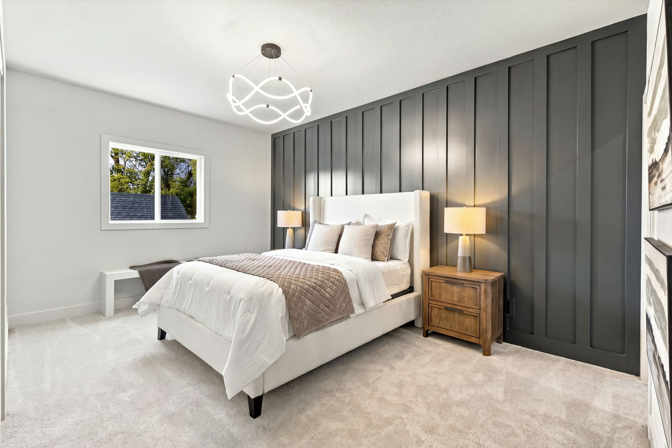
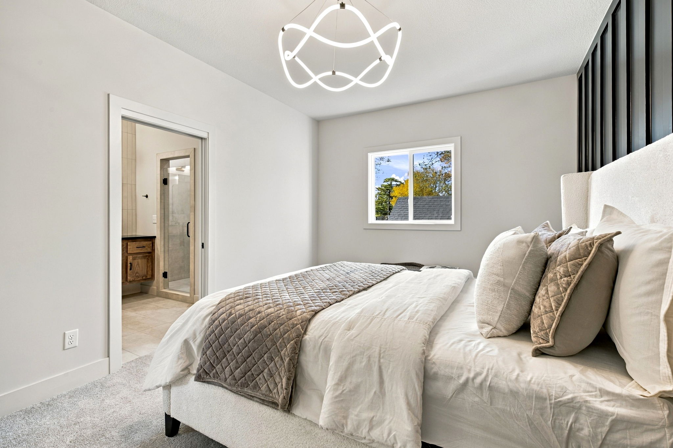
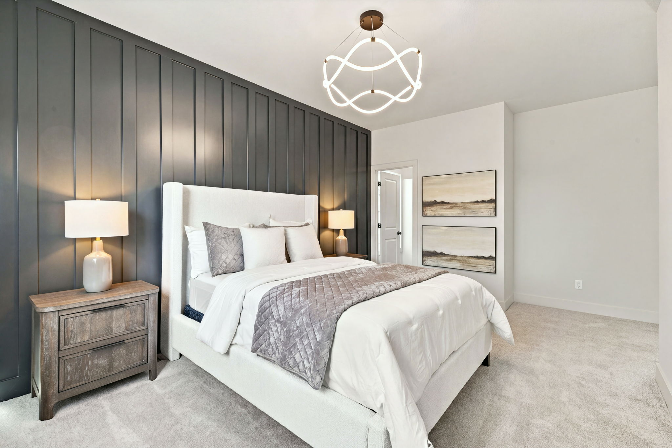
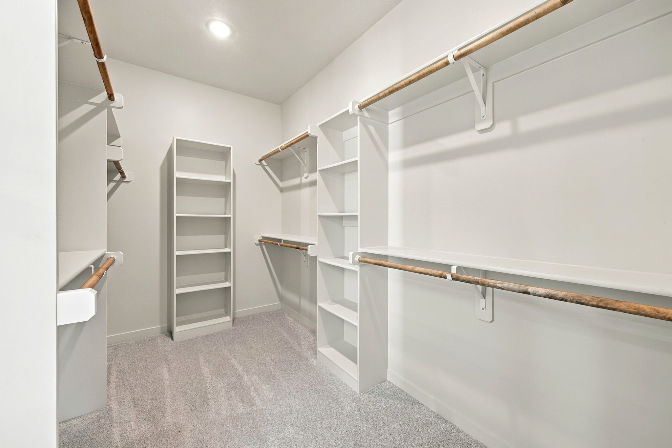
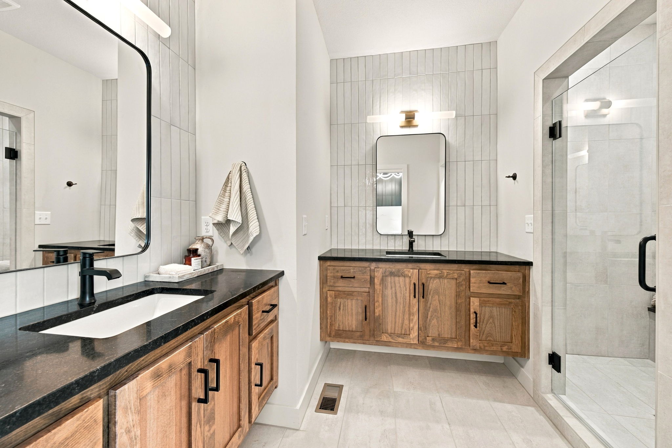
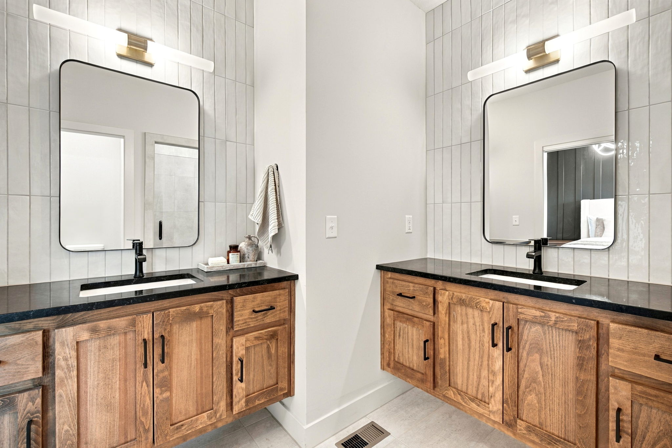
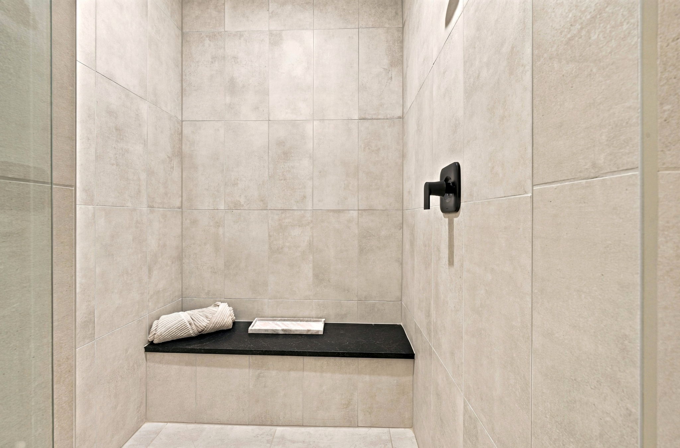
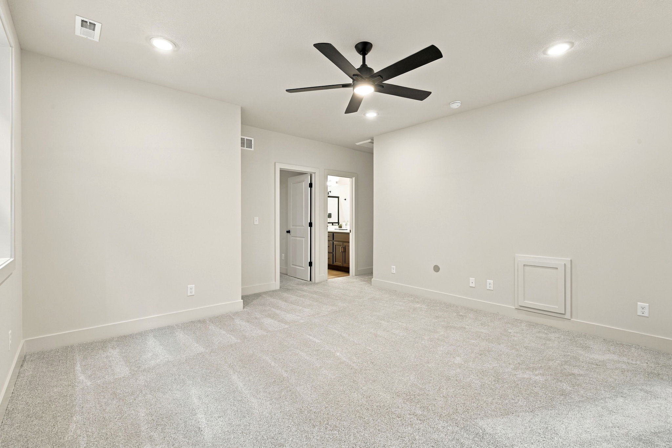
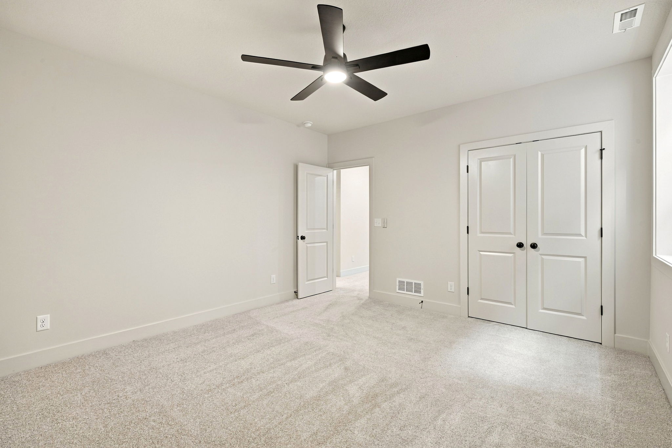
Upstairs, you’ll find three spacious bedrooms, including a spa-inspired primary suite designed for comfort and relaxation.
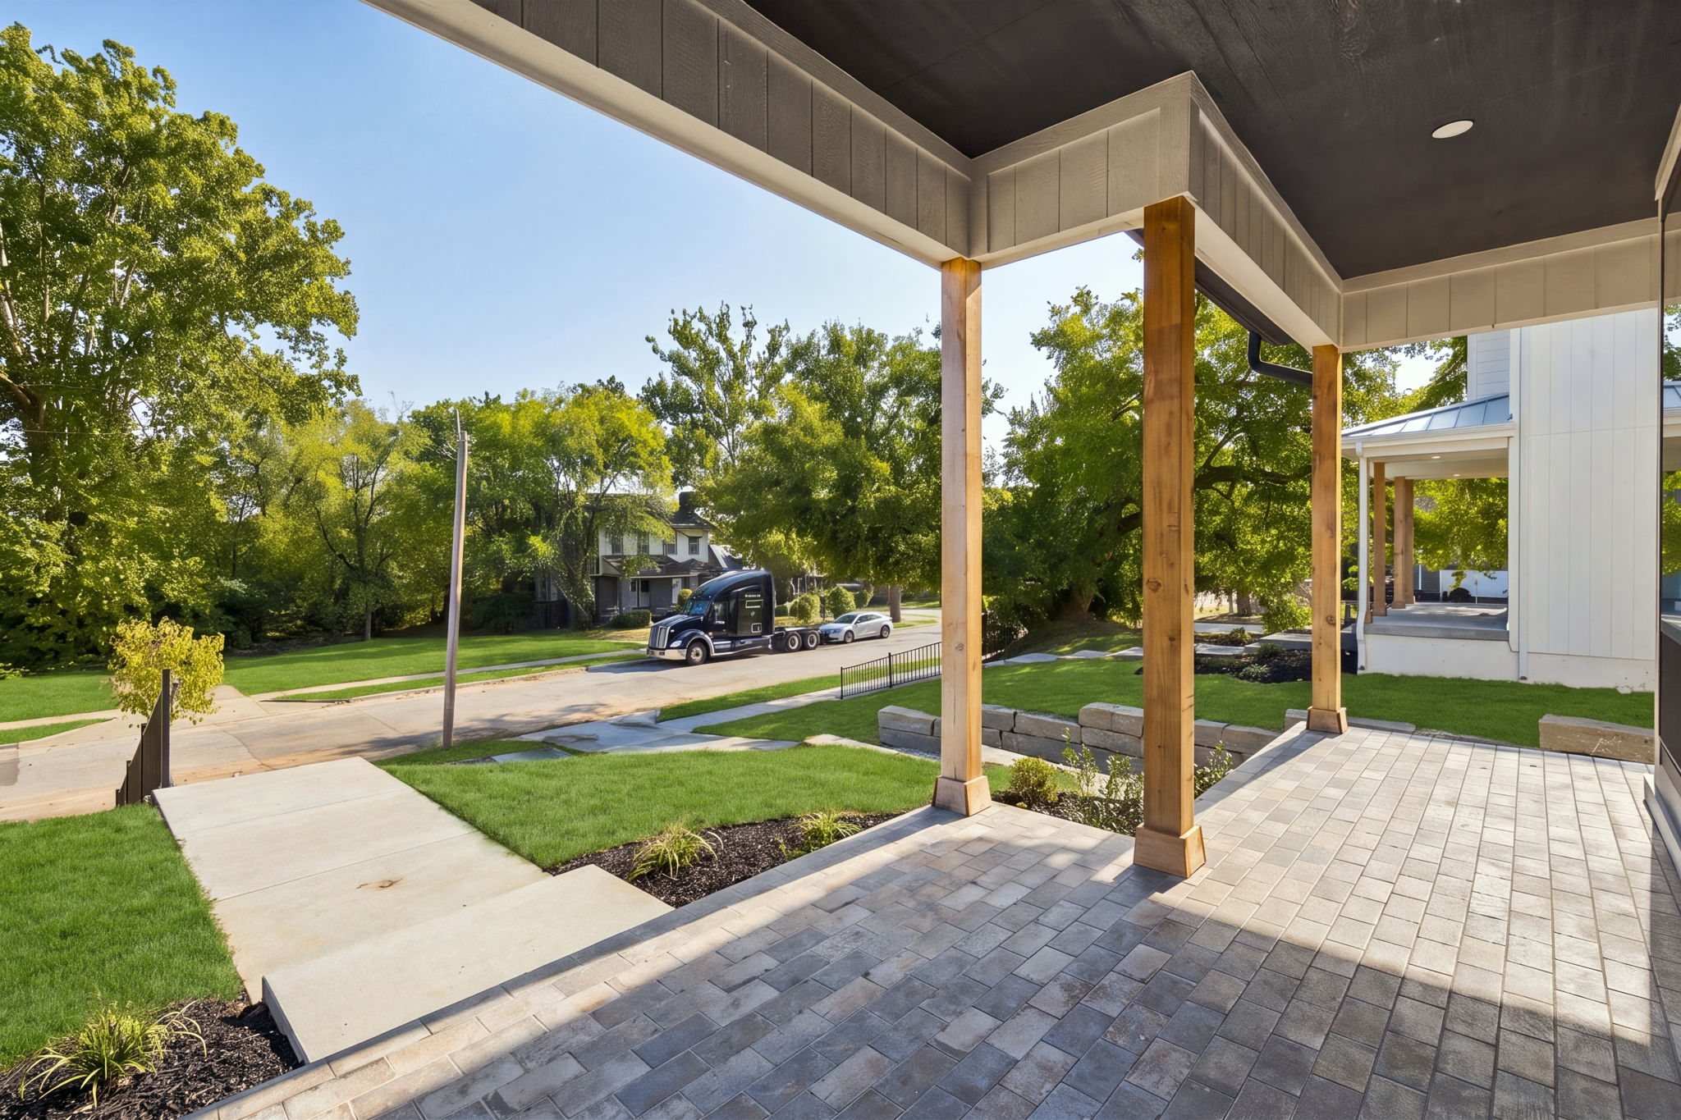
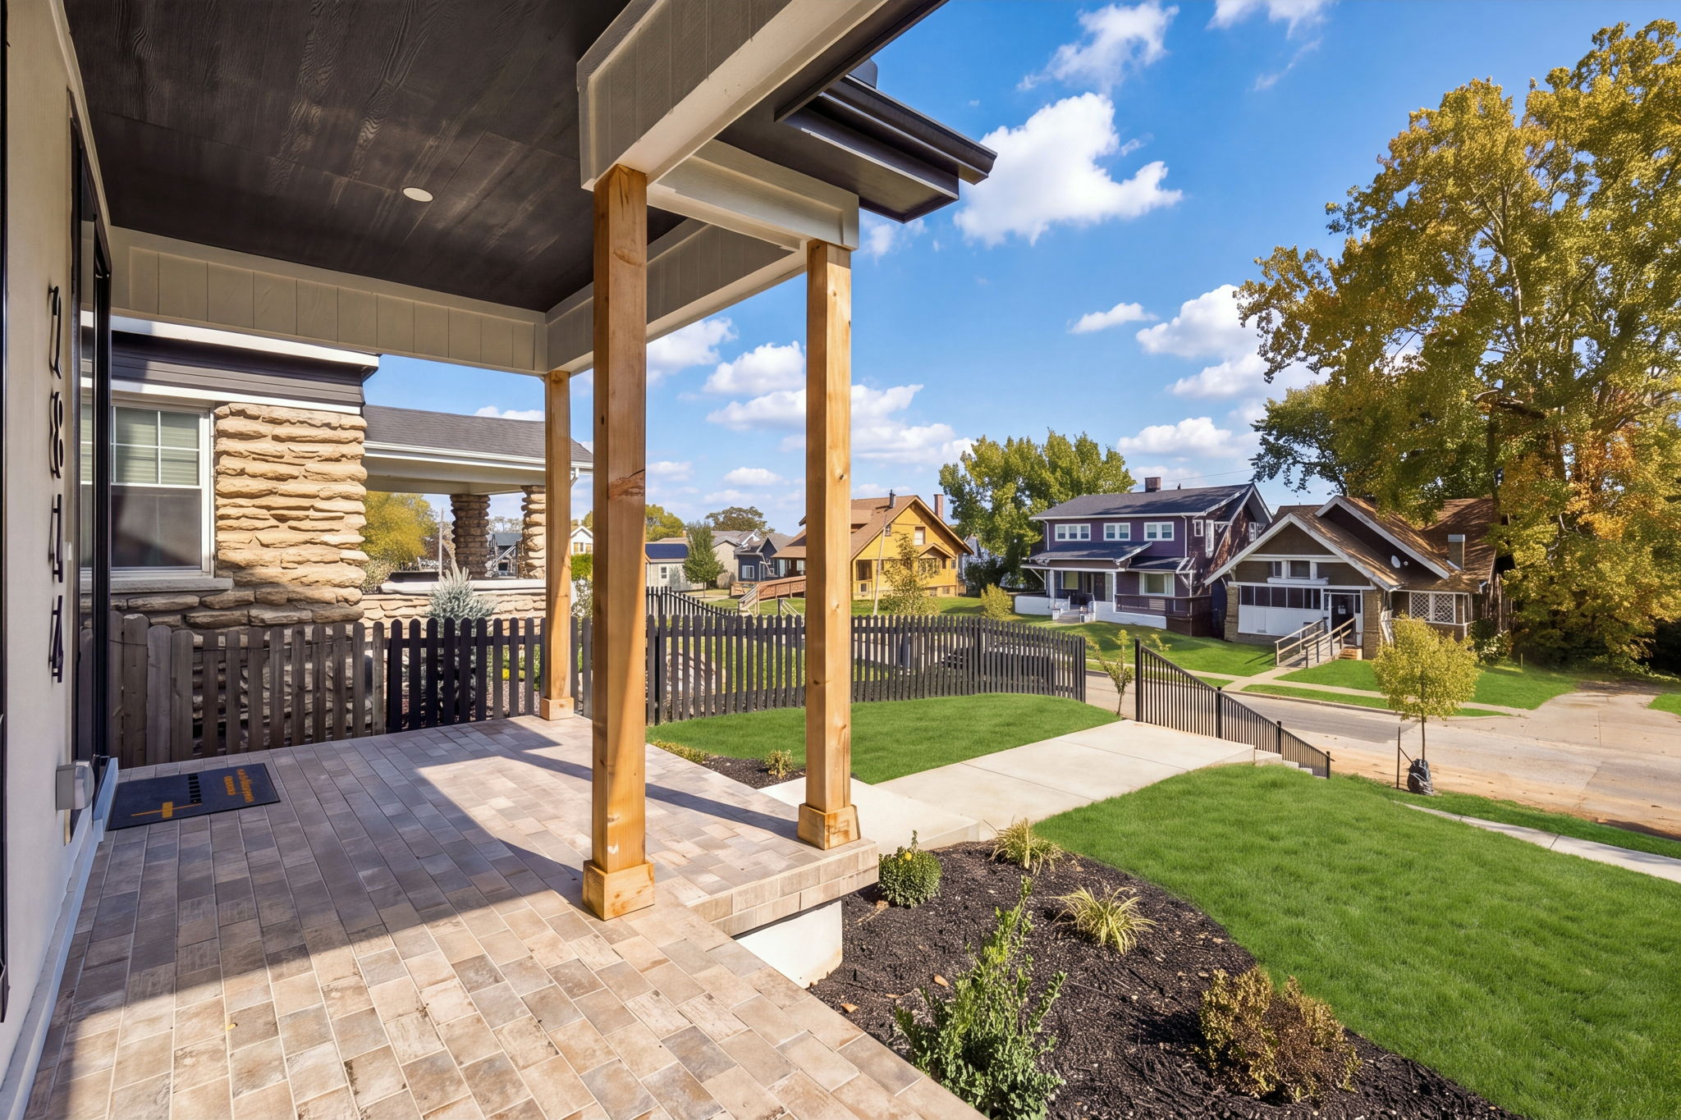
Located in the Beacon Hill neighborhood in Kansas City, this home offers a 25 YEAR TAX ABATEMENT 0 100% for first 10 years followed by 50% the remaining 15 saving you hundreds on your monthly mortgage payment!