Reverse 1.5 Story Plan

The Reserve at Riverstone – Northland / Monday, August 10, 2026

8404 NW 90th Terr. Kansas City MO

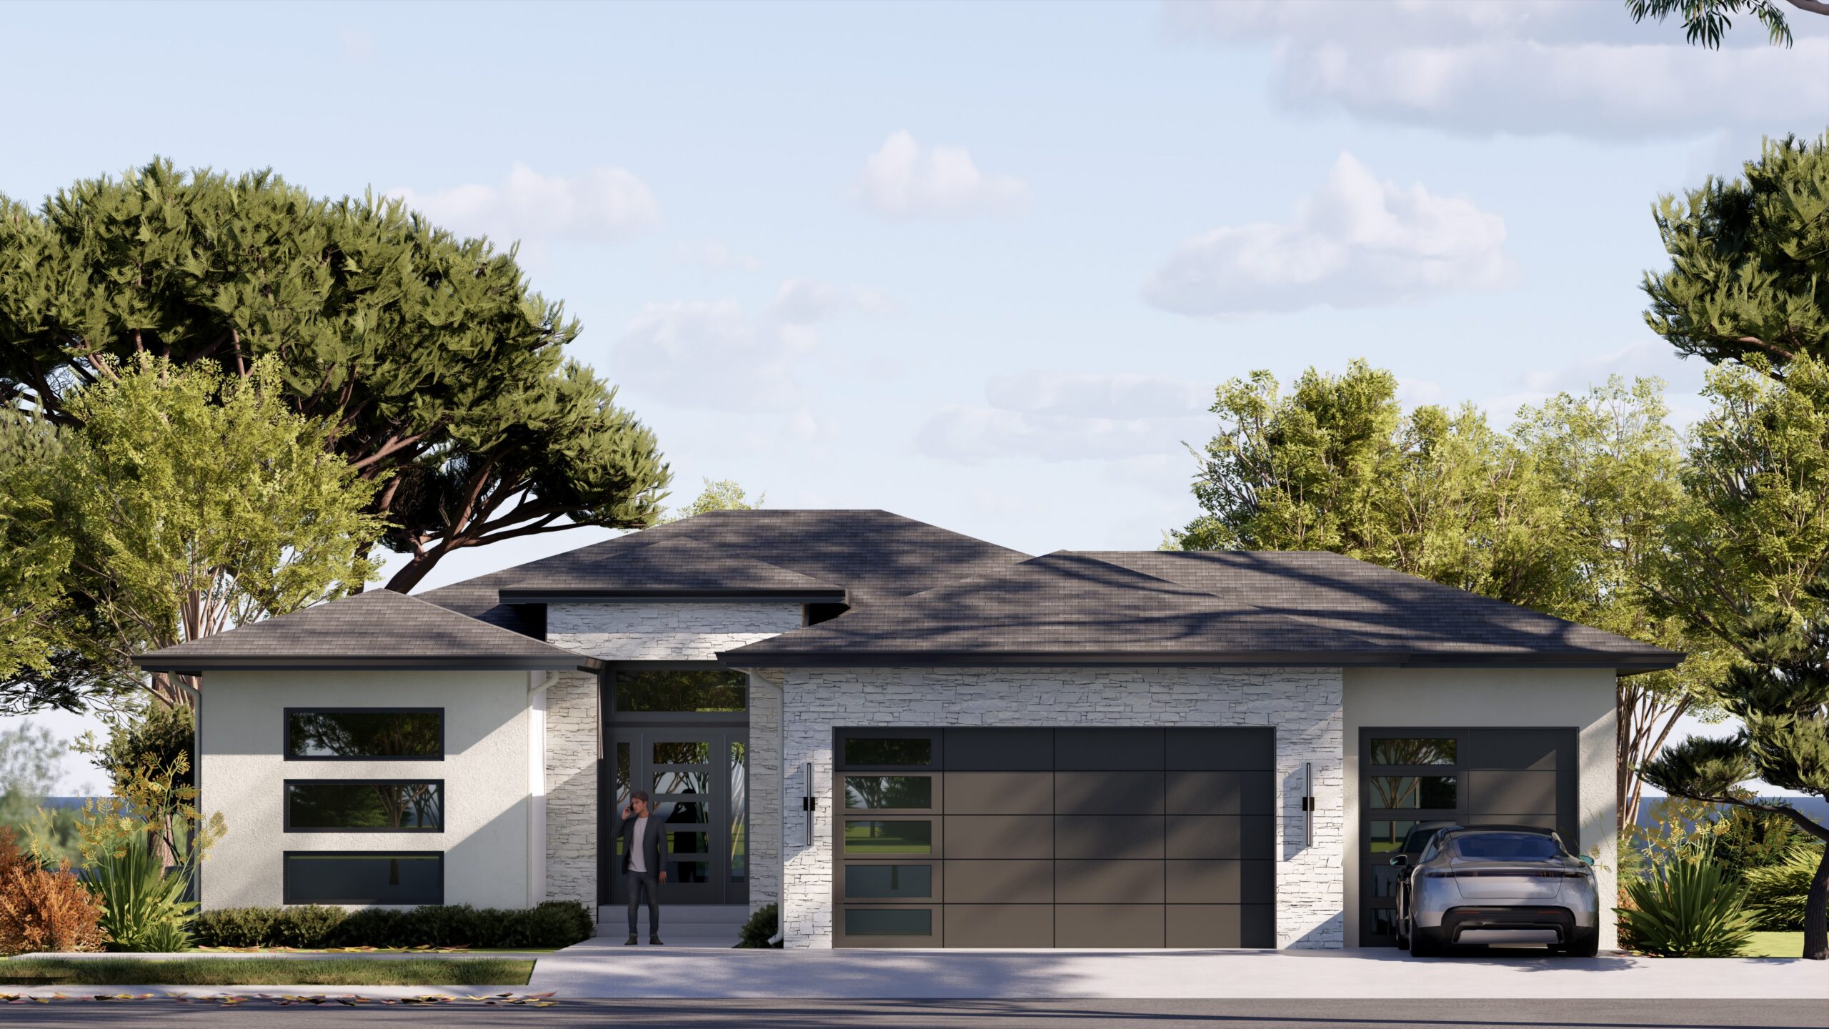
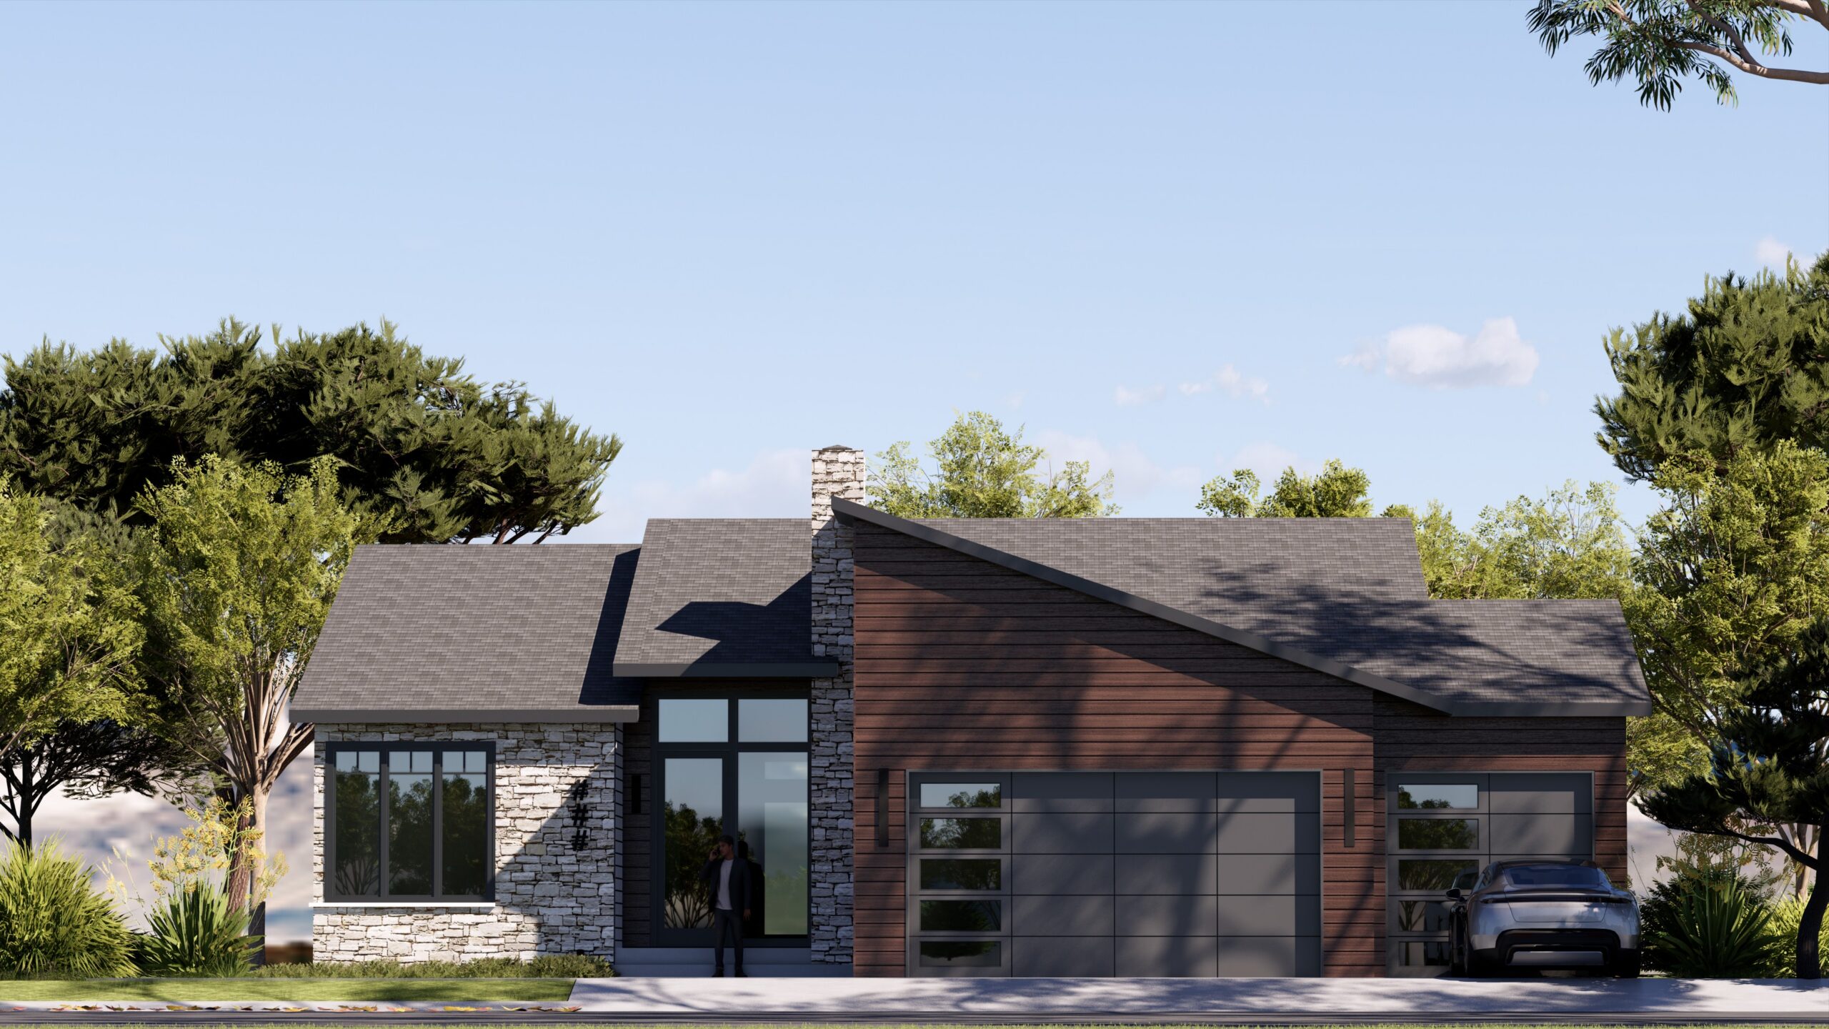
8404 NW 90th Terr.  Kansas City MO MLS# 4 Bed • 3 Bath • 3 Car Garage • 3,061 ft2 Floor Plan: Woodland II Community: The Reserve at Riverstone Stylish, Spacious, and Designed to Impress — The Woodland II Plan – Nestled in The Northland The Woodland II offers a…

Read the post :8404 NW 90th Terr. Kansas City MO
Reverse 1.5 Story Plan / Monday, August 10, 2026

2107 SW Wheatfield Dr. Lee’s Summit MO

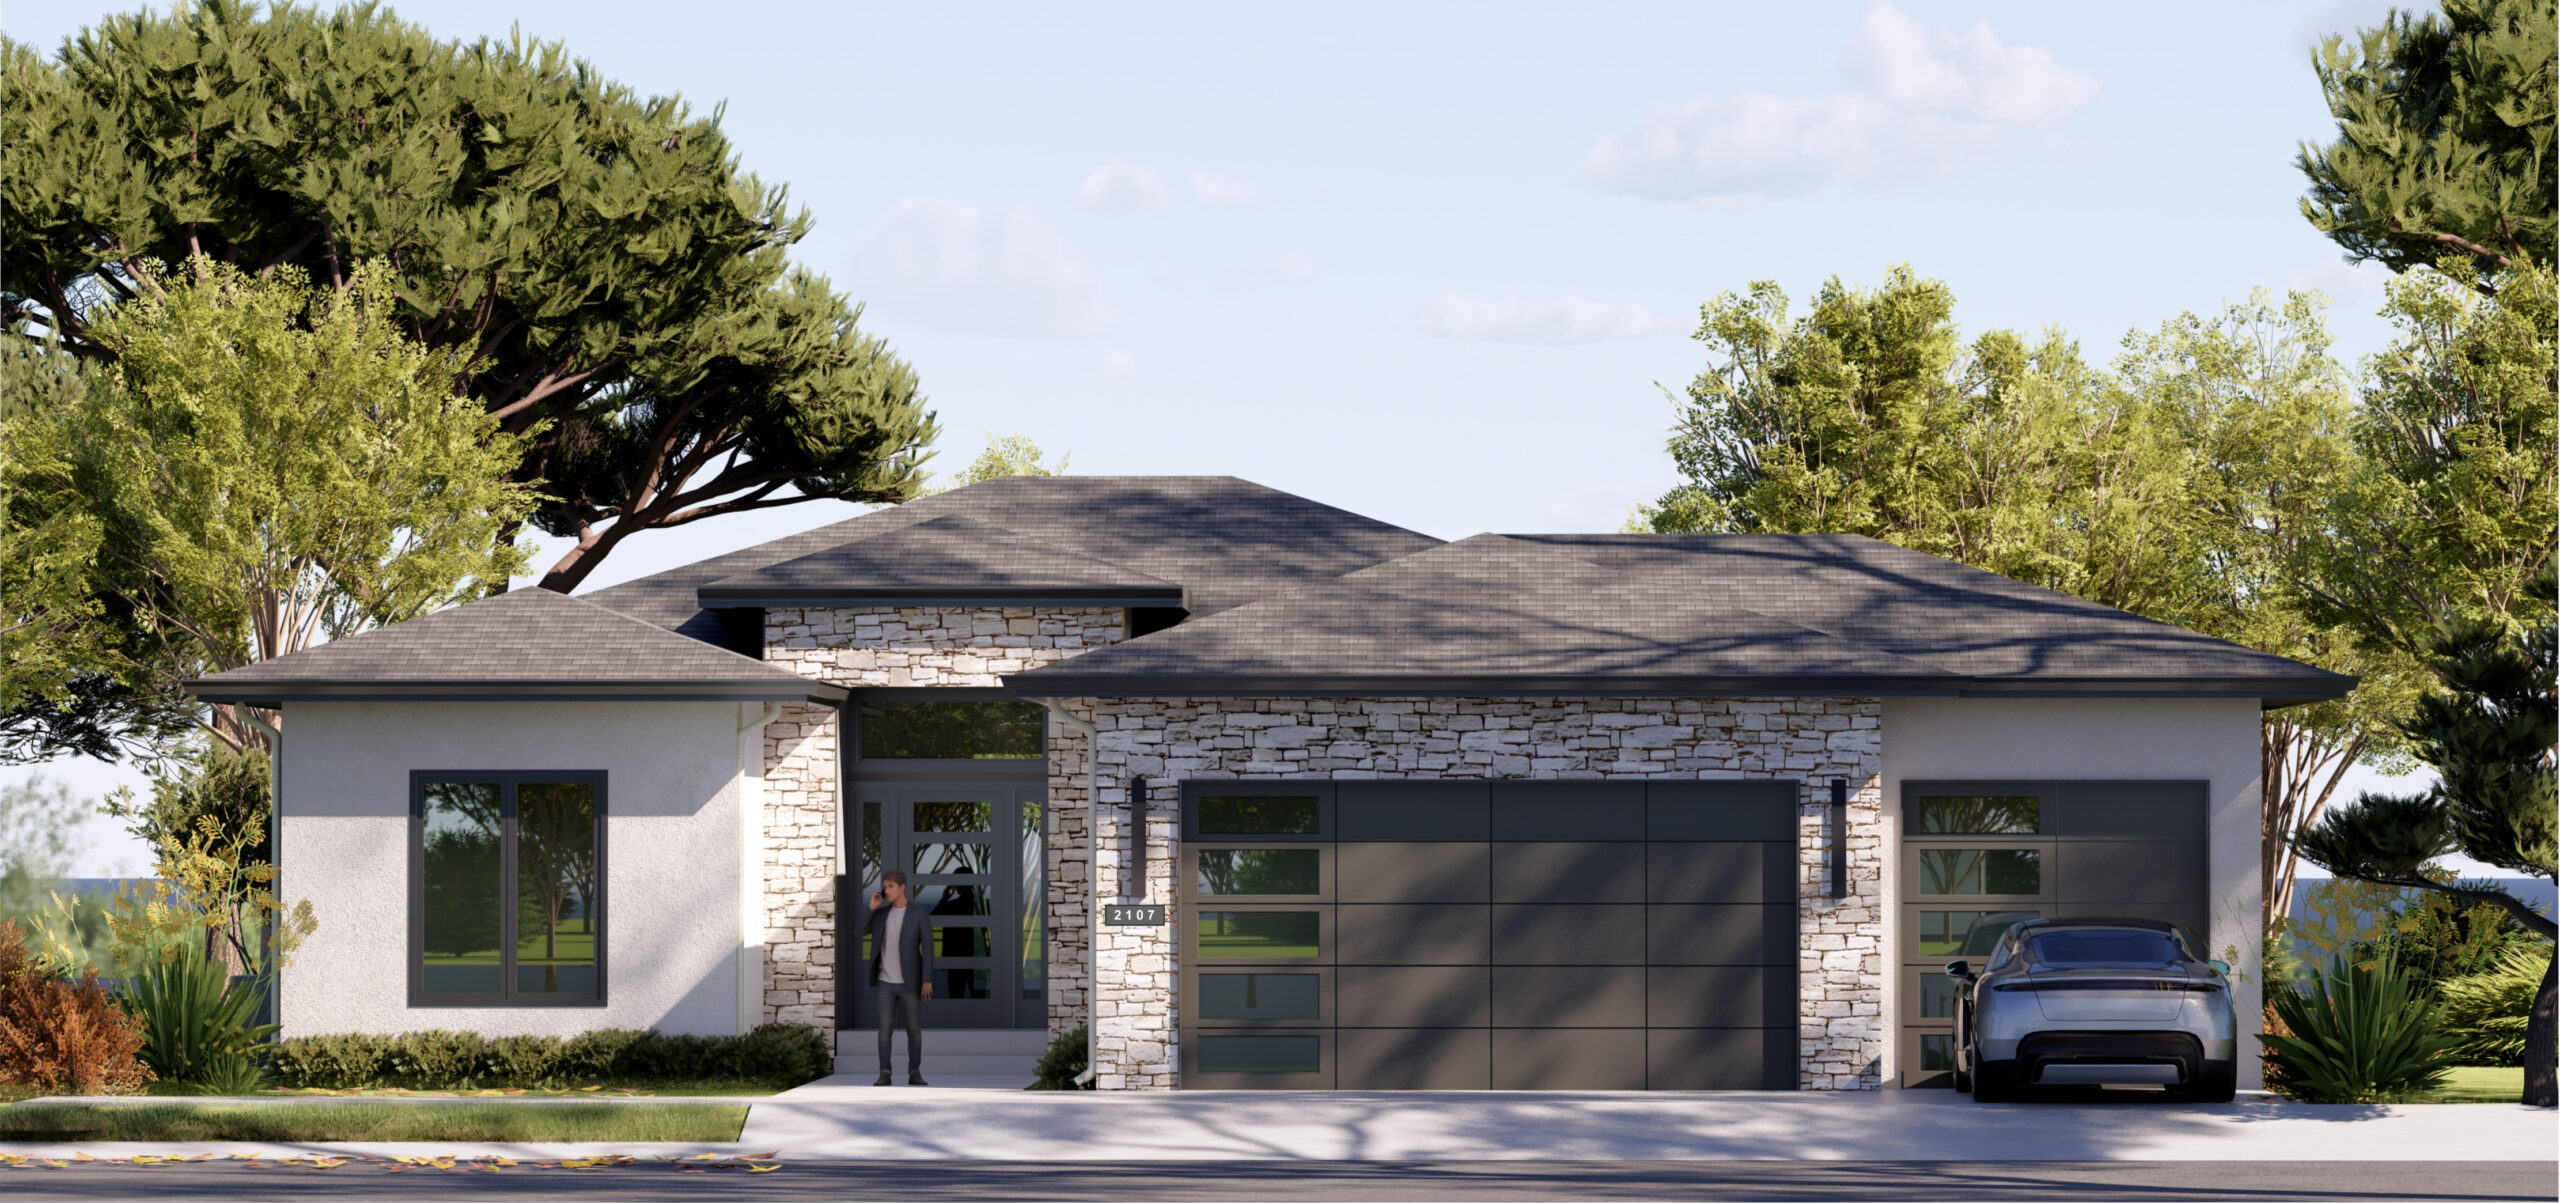
2107 SW Wheatfield Dr. Lee’s Summit MO MLS# 4 Bed • 3 Bath • 3 Car Garage • 2,543 ft2 Floor Plan: Woodland II Community: Hook Farms Stylish, Spacious, and Designed to Impress — The Woodland II Plan – Nestled in Lee’s Summit The Woodland II offers a crisp modern…

Read the post :2107 SW Wheatfield Dr. Lee’s Summit MO
Stonebridge Park – Olathe KS / Thursday, July 23, 2026

16650 S. Hall St. Olathe KS

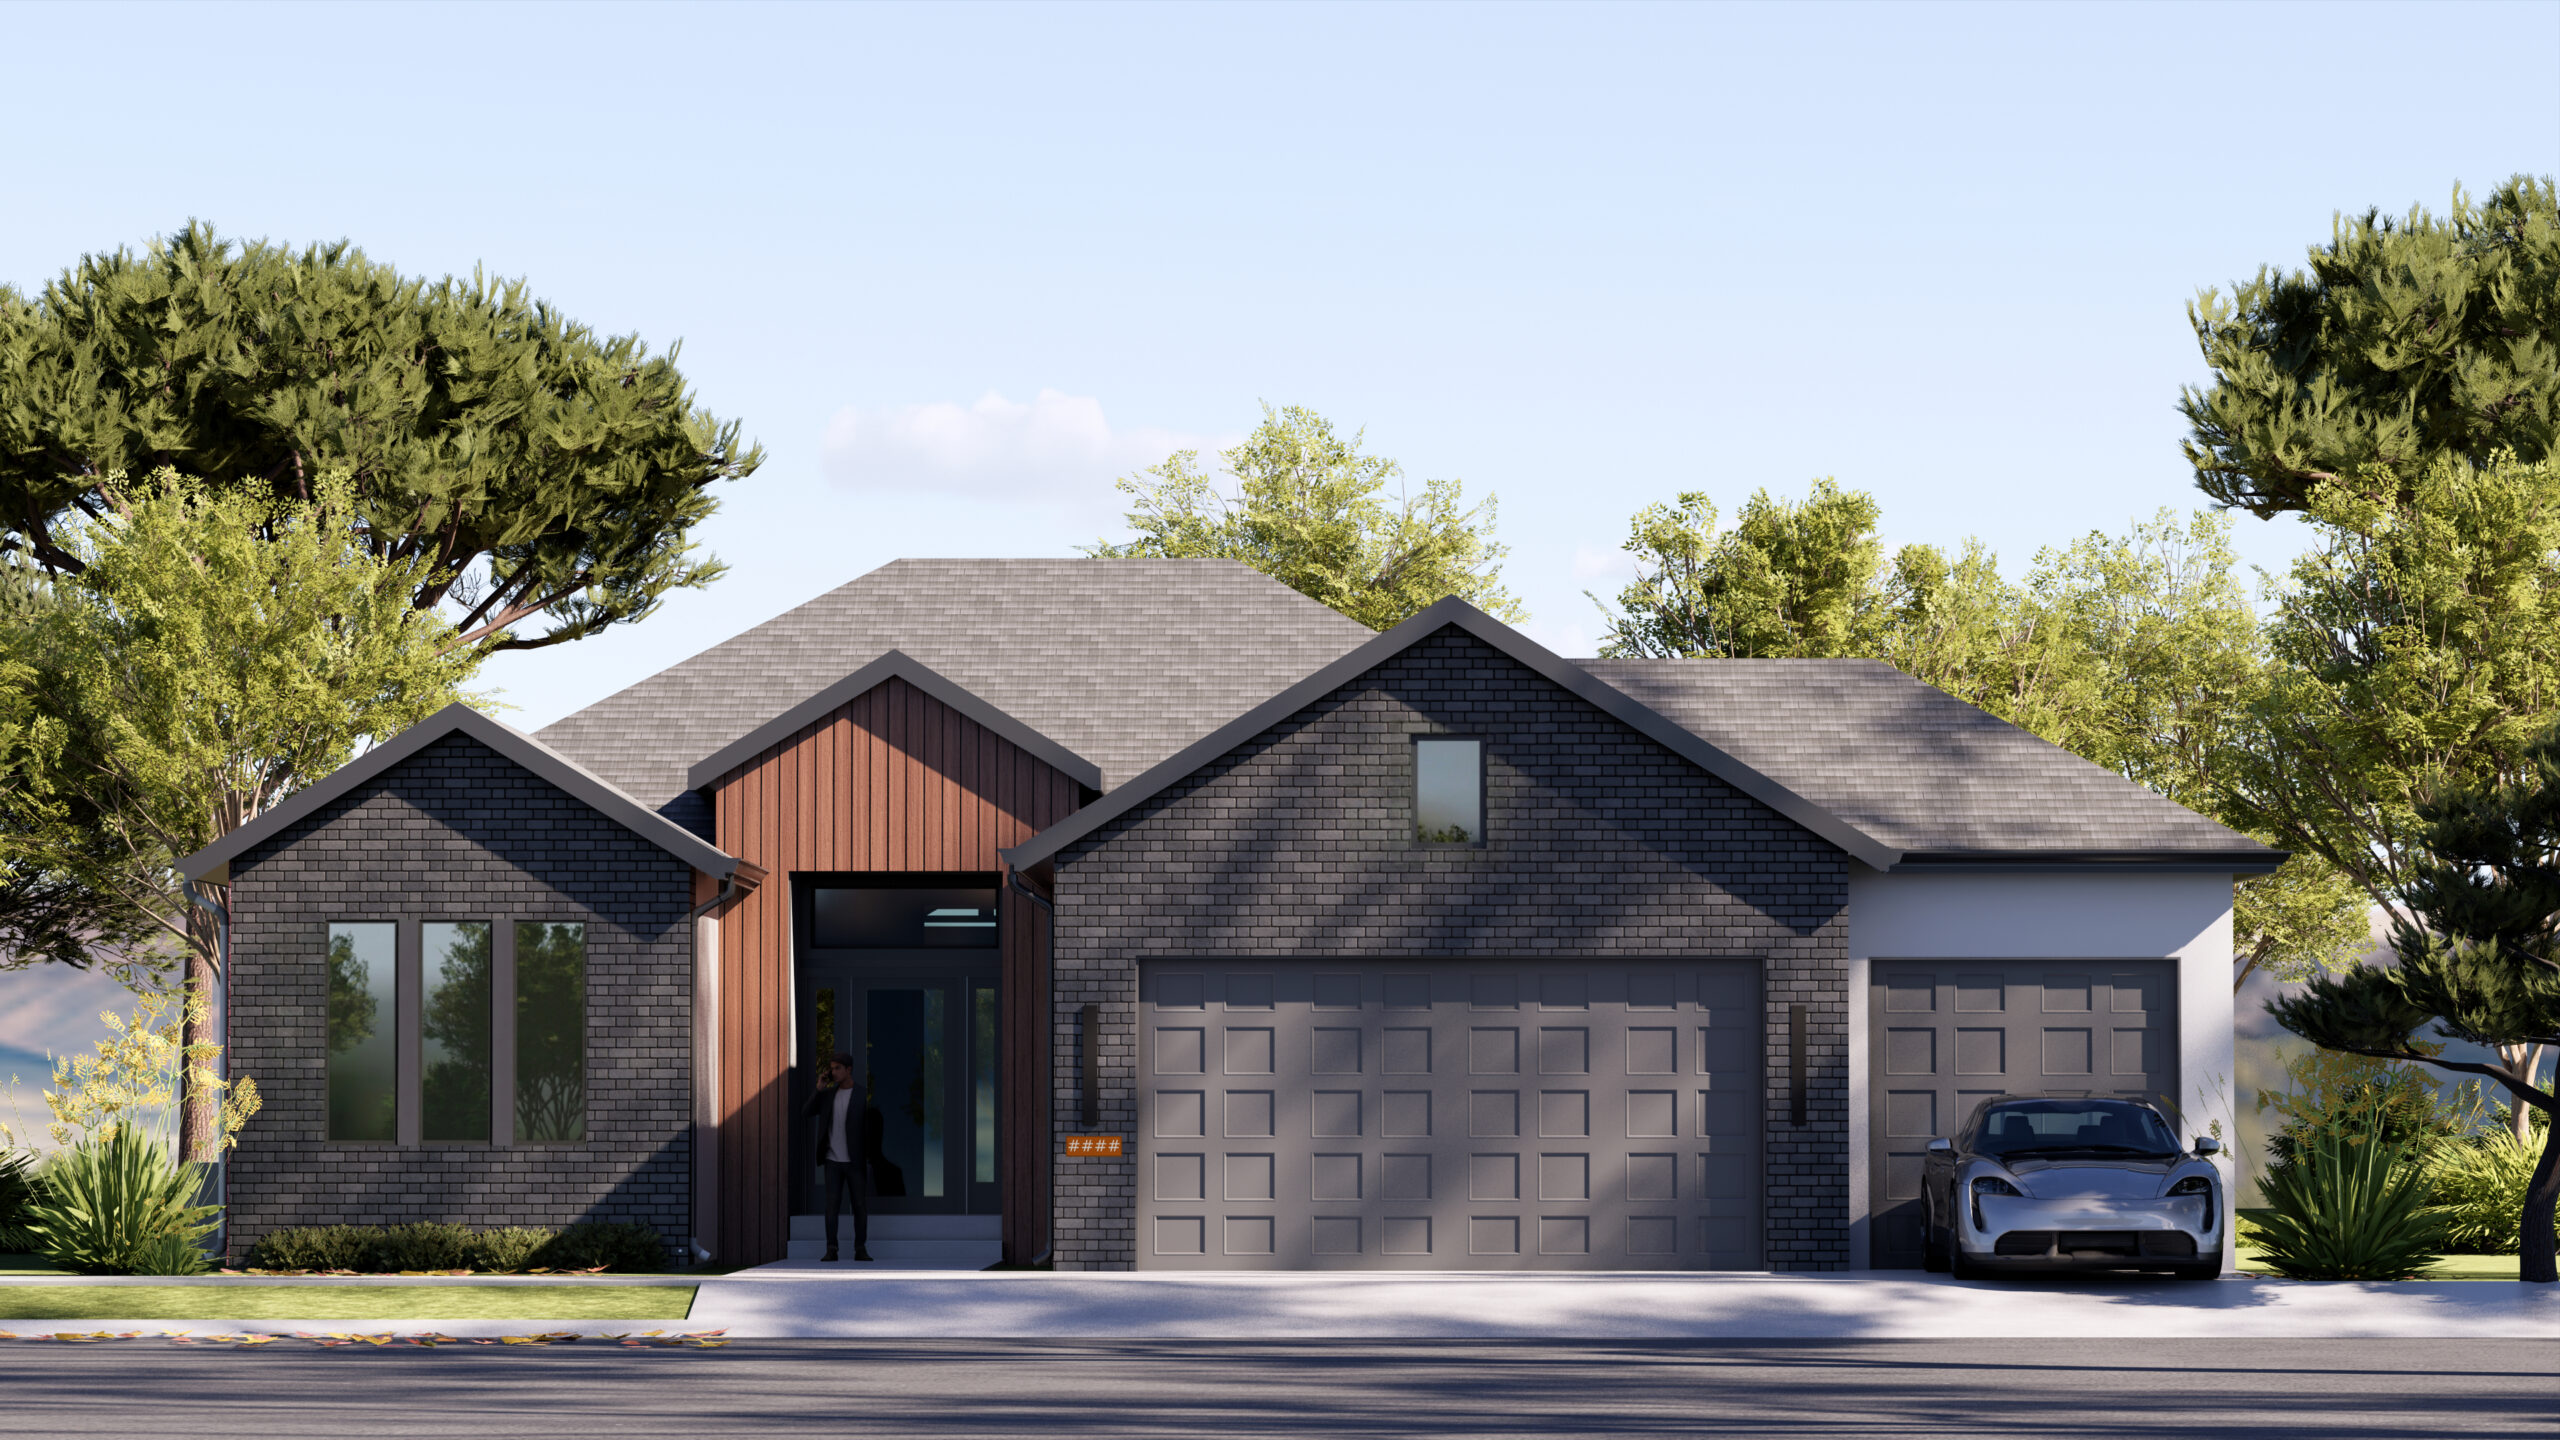
16650 S. Hall St.  Olathe KS MLS# 4 Bed • 3 Bath • 3 Car Garage • 2,946 ft2 Floor Plan: Woodland II Community: Stonebridge Park What if your next home felt custom from the moment you walked in? Meet The Woodland II by Elevate Design + Build—a home that…

Read the post :16650 S. Hall St. Olathe KS
Reverse 1.5 Story Plan / Thursday, July 23, 2026

1228 Larkspur Pl. Raymore MO

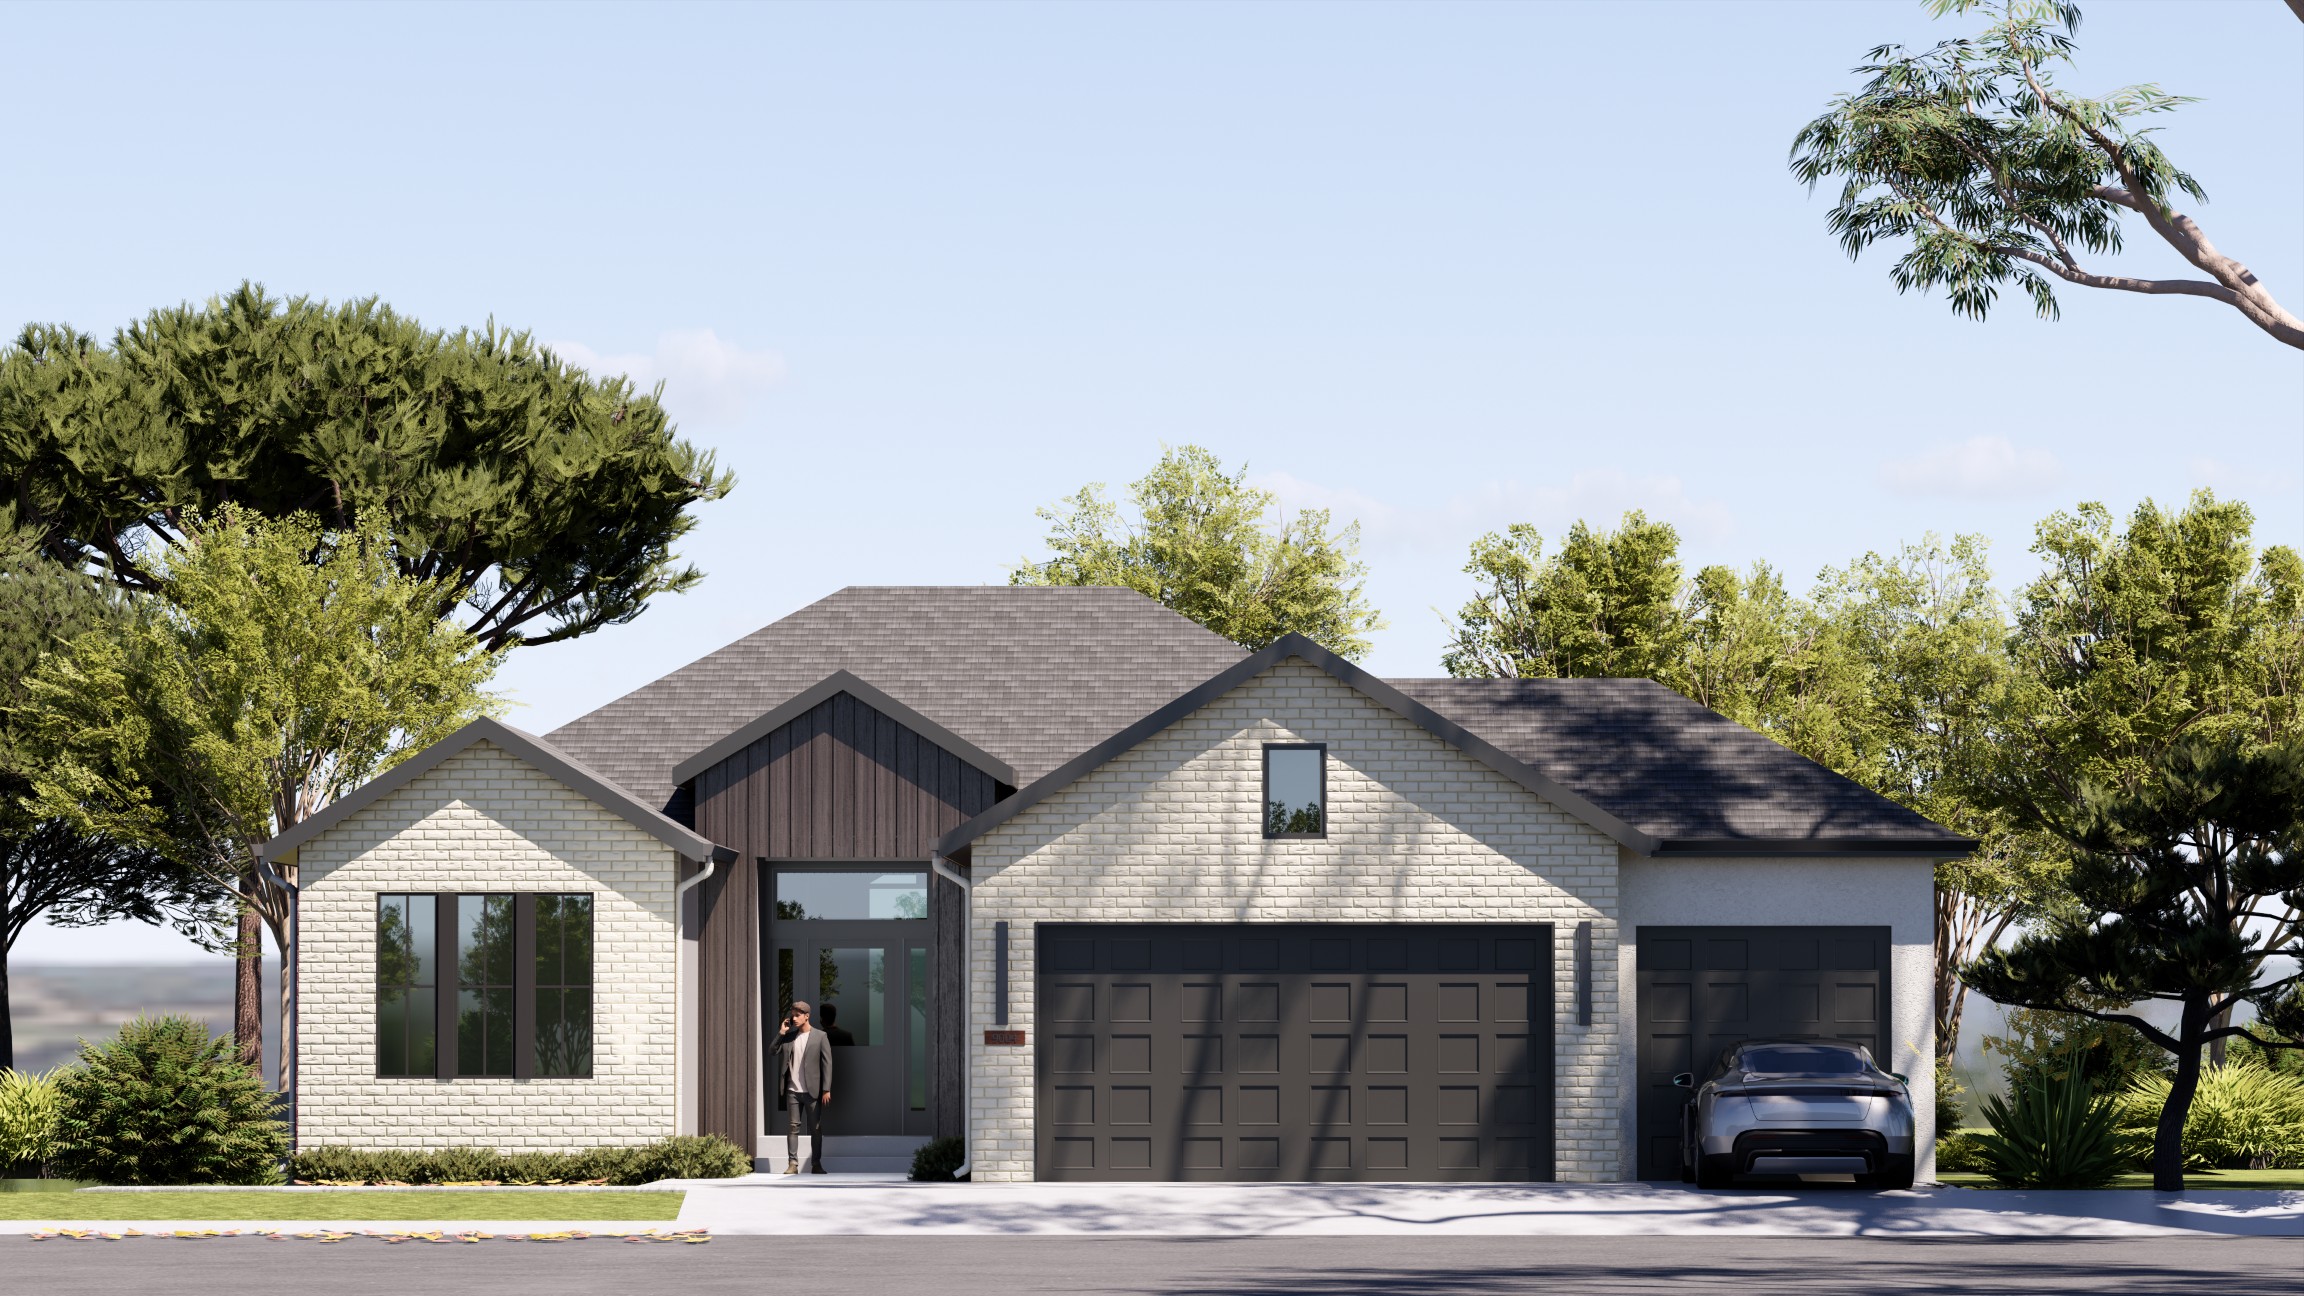
1228 Larkspur Pl. Raymore MOL MLS# 5 Bed • 4 Bath • 3 Car Garage • 3,099 ft2 Floor Plan: Woodland II Community: Prairie View of The Good Ranch What if your next home felt custom from the moment you walked in? Meet The Woodland II by Elevate Design +…

Read the post :1228 Larkspur Pl. Raymore MO
Stonebridge Park – Olathe KS / Thursday, July 23, 2026

16675 S. Hall St. Olathe KS

16675 S. Hall St. Olathe KS MLS# 4 Bed • 3 Bath • 3 Car Garage • 2,876 ft2 Floor Plan: Woodland II Community: Stonebridge Park Stylish, Spacious, and Designed to Impress — The Woodland II Plan – Nestled in Stonebridge Park The Woodland II offers a crisp modern design…

Read the post :16675 S. Hall St. Olathe KS