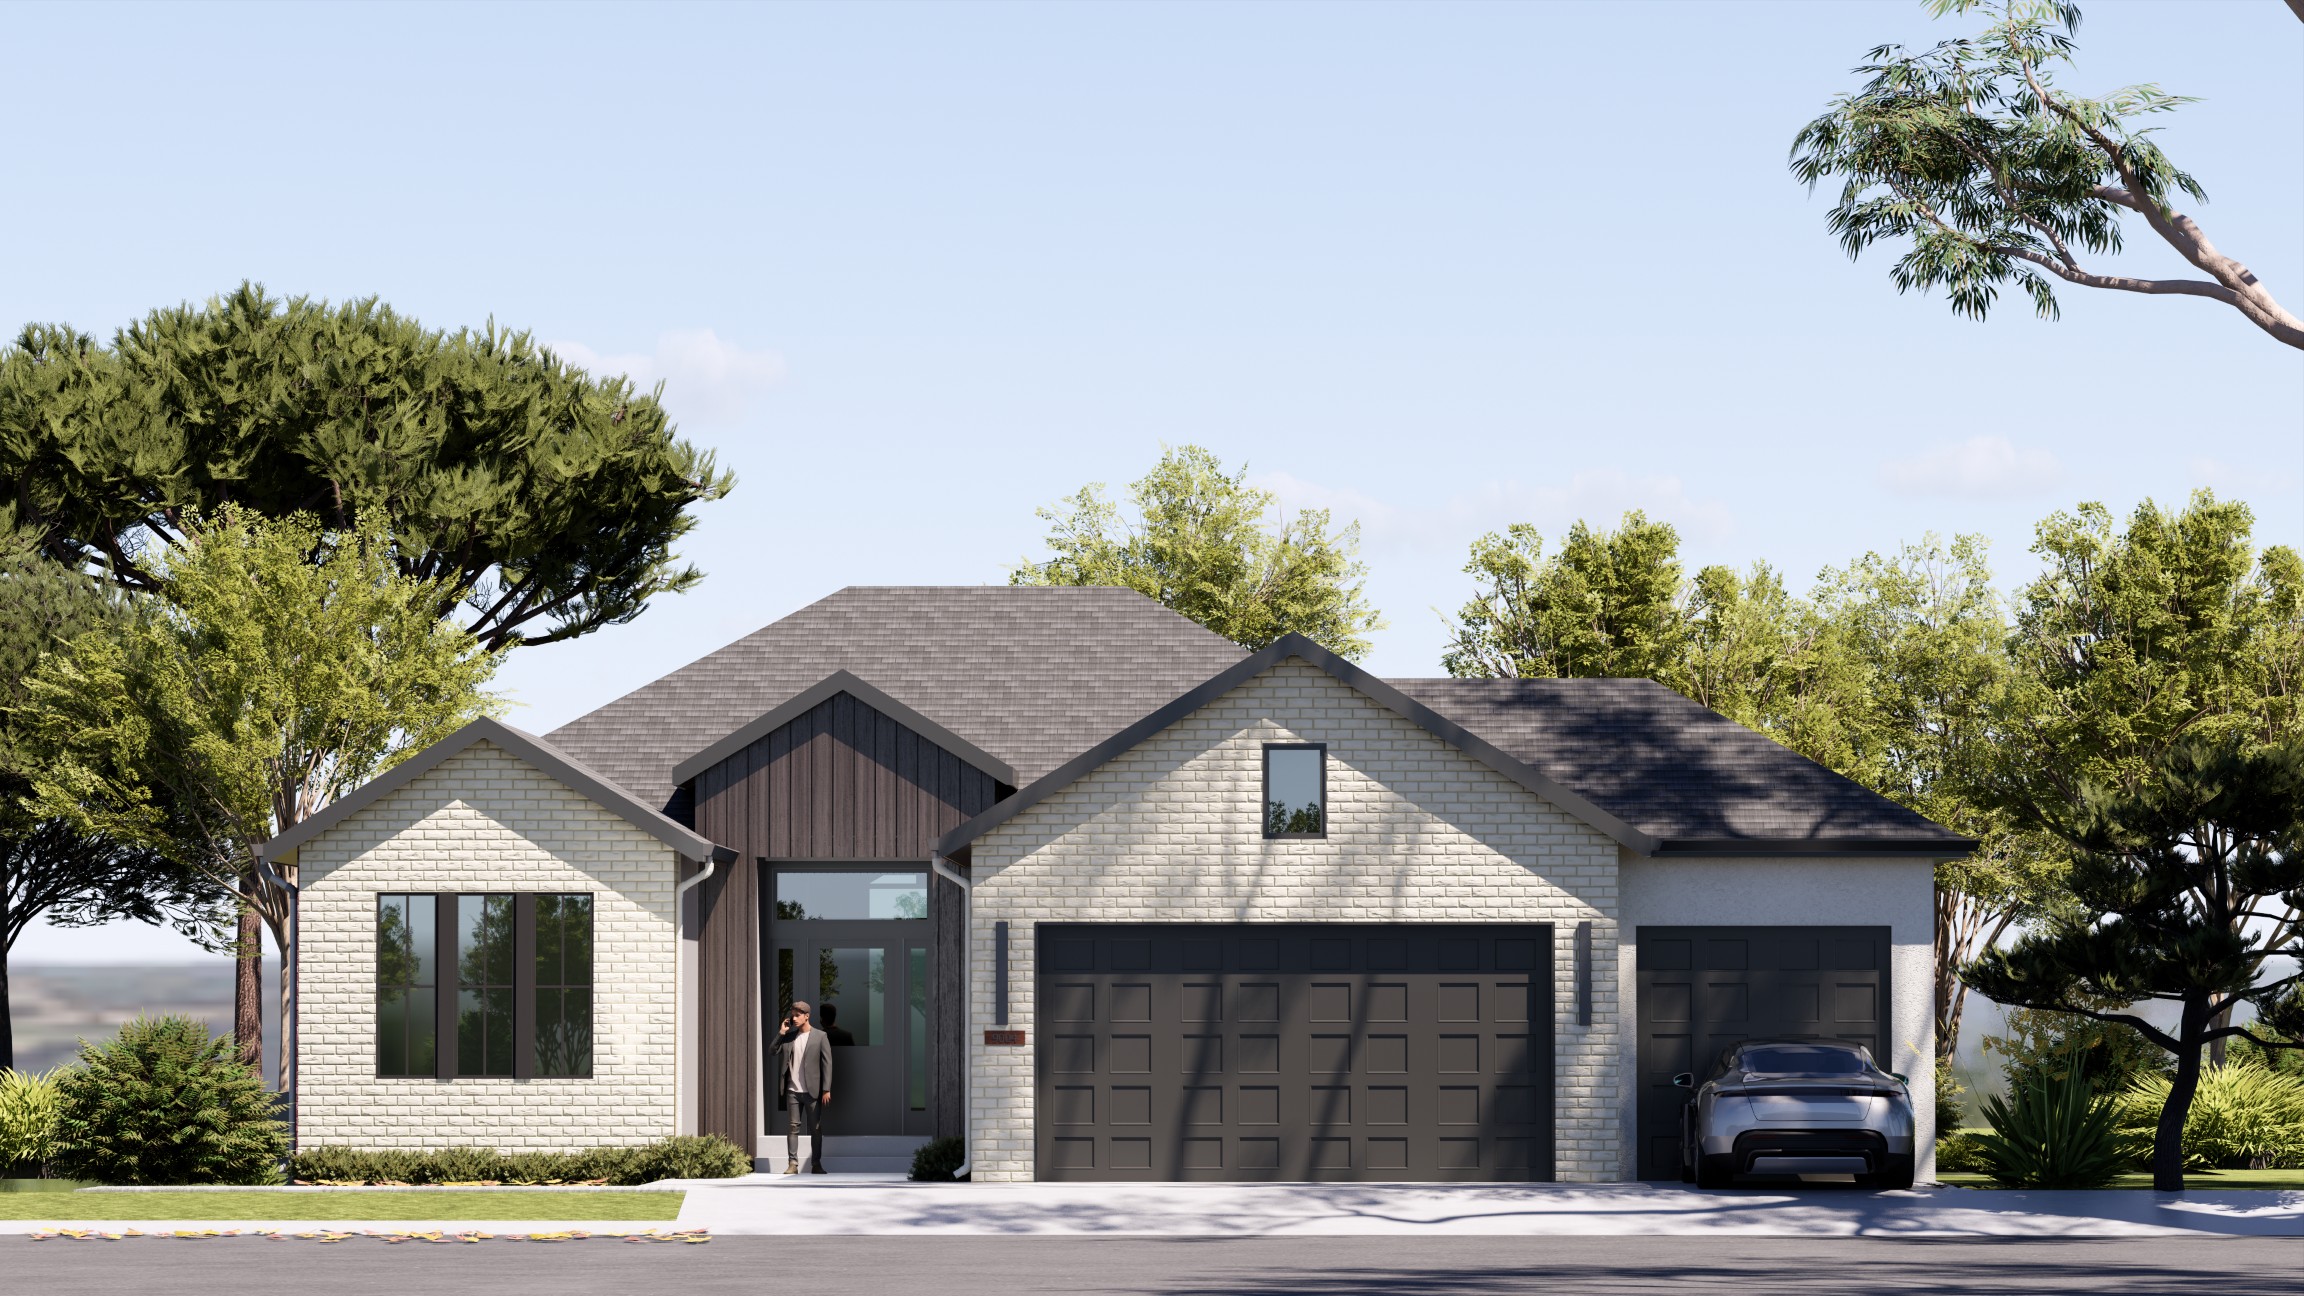
16675 S. Hall St. Olathe KS
MLS#
4 Bed • 3 Bath • 3 Car Garage • 2,876 ft2
Floor Plan: Woodland II
Community: Stonebridge Park
Stylish, Spacious, and Designed to Impress — The Woodland II Plan – Nestled in Stonebridge Park
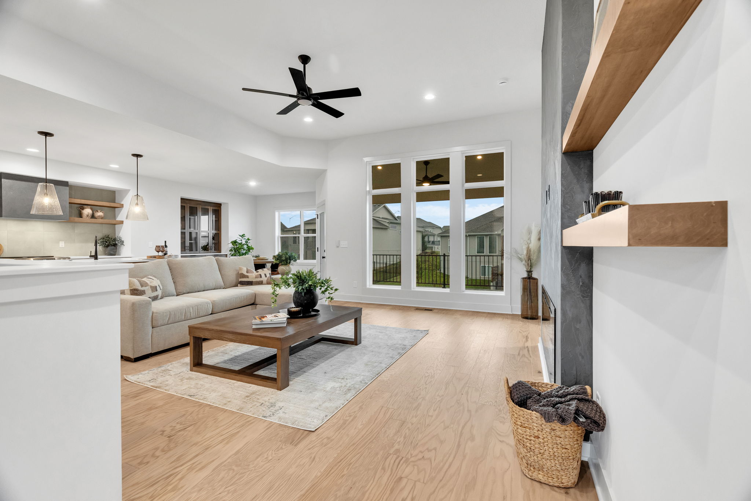
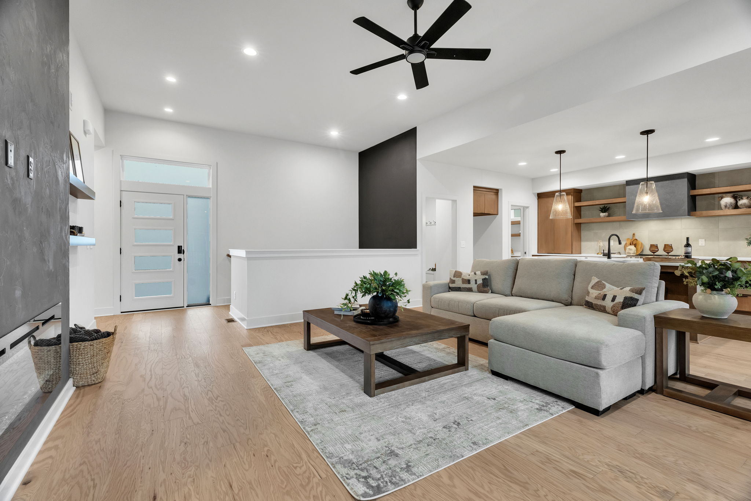
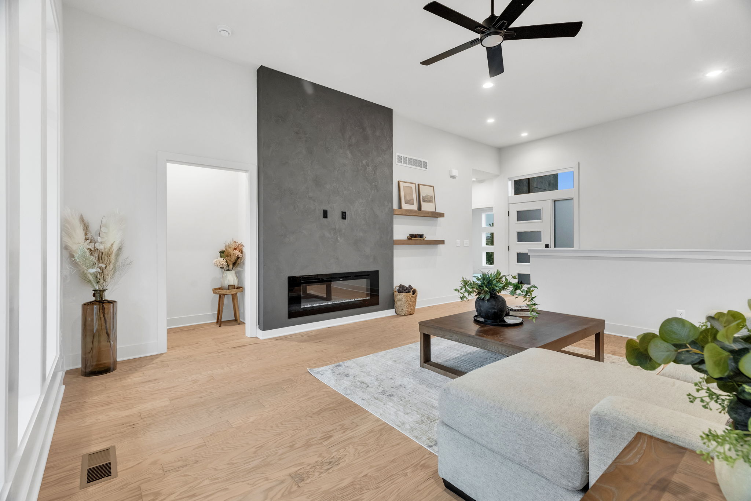
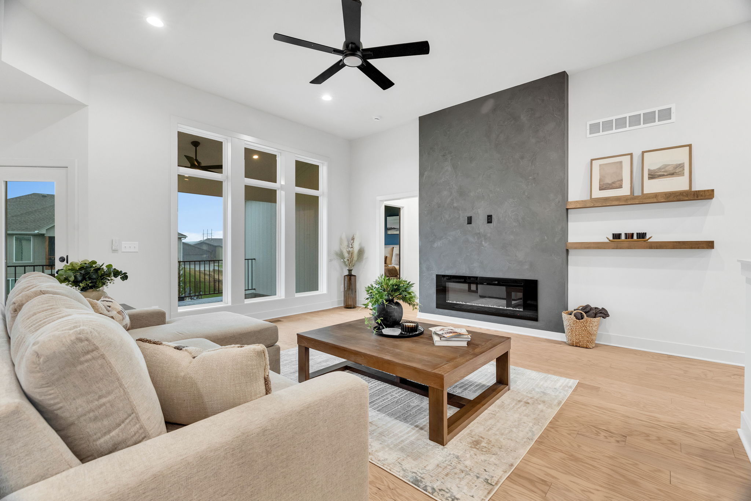
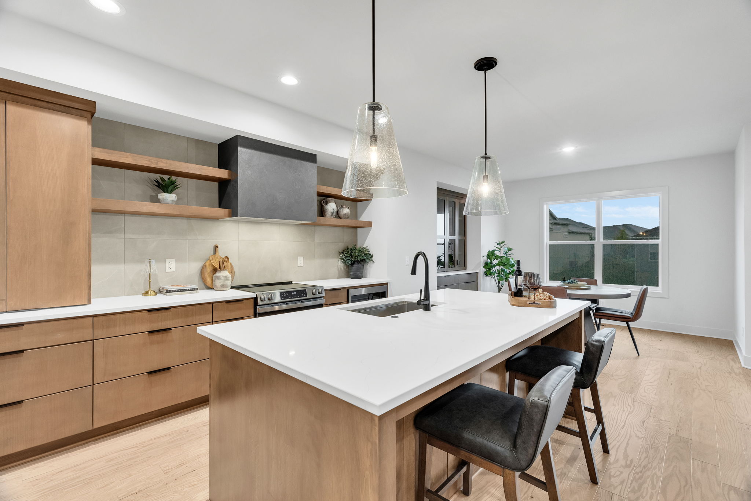
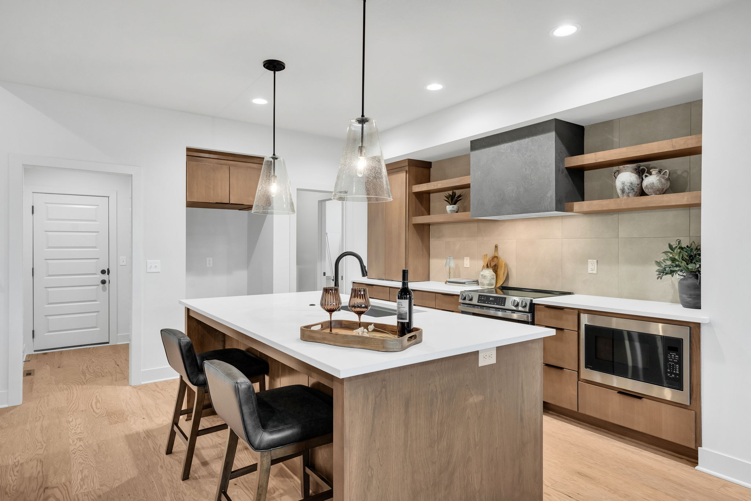
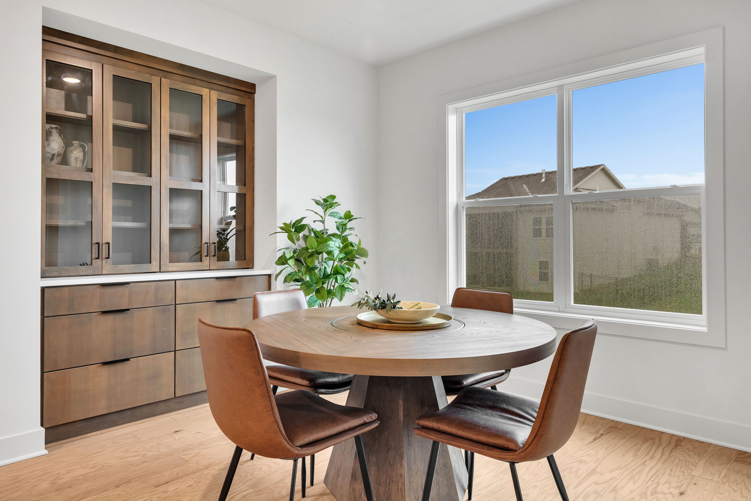
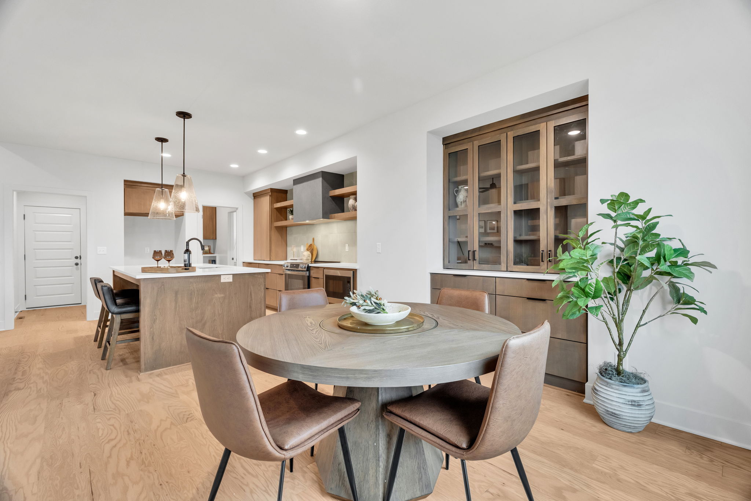
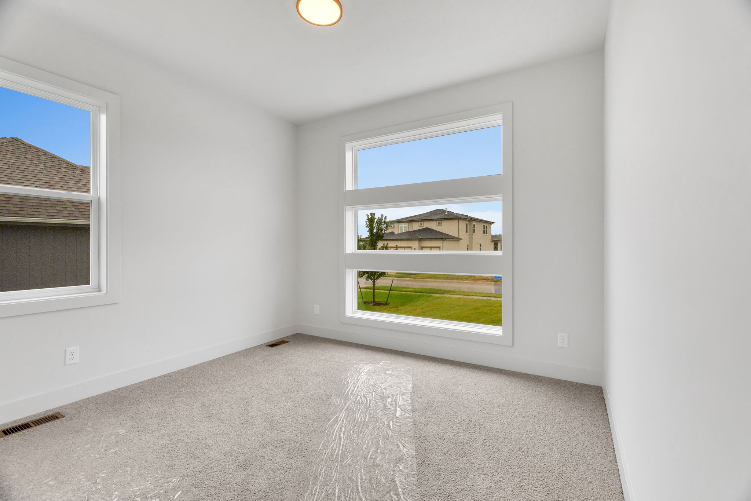
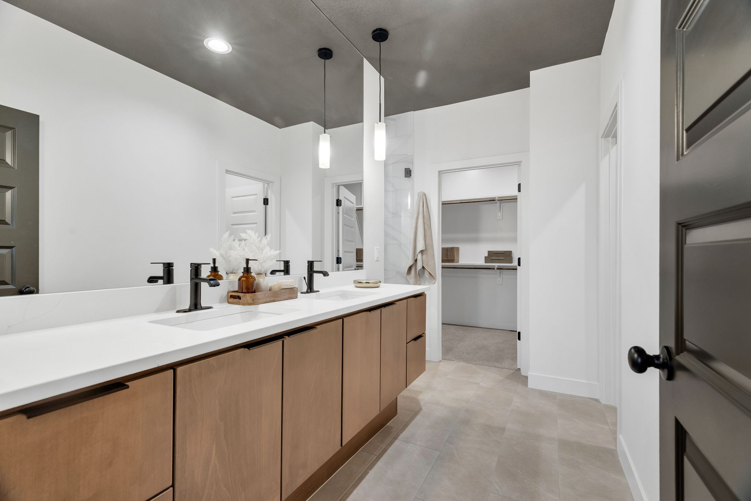
The Woodland II offers a crisp modern design with thoughtful details that wow at every turn. Step into an open, light-filled layout featuring soaring ceilings, floor to ceiling windows, a gourmet-inspired kitchen, generous butler’s pantry, and a built-in buffet perfectly placed in the dining nook.
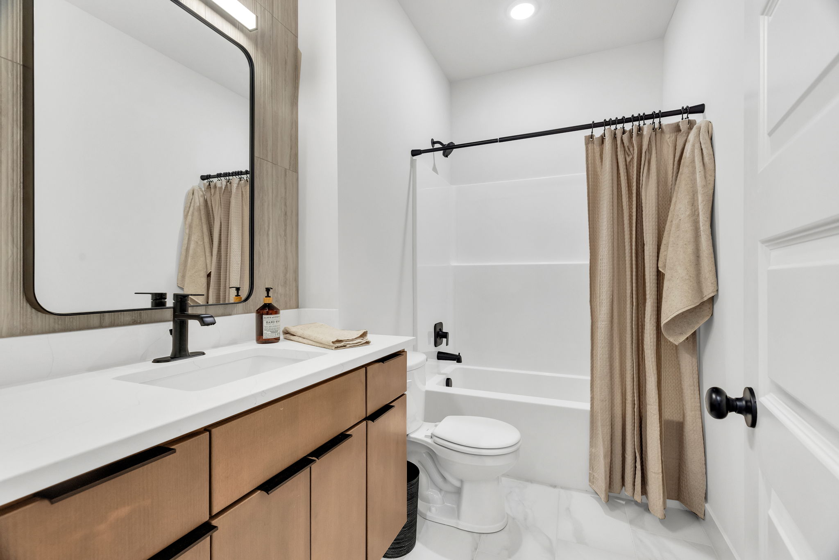
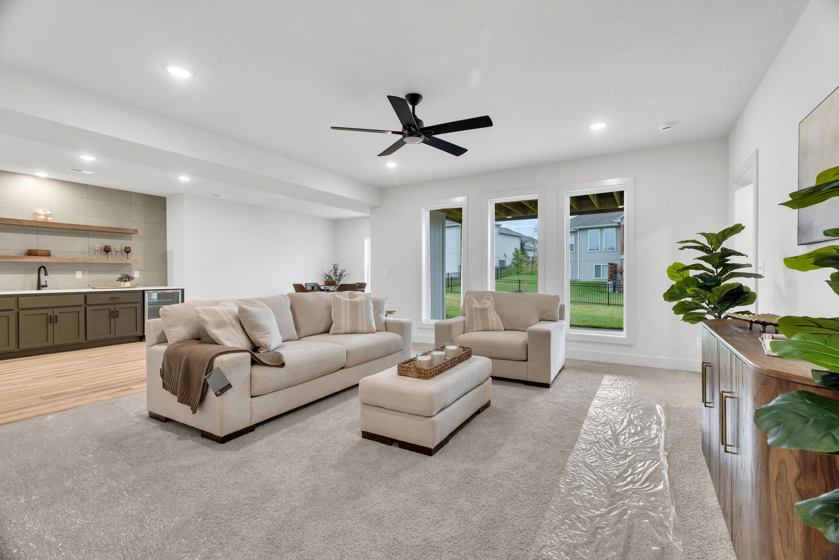
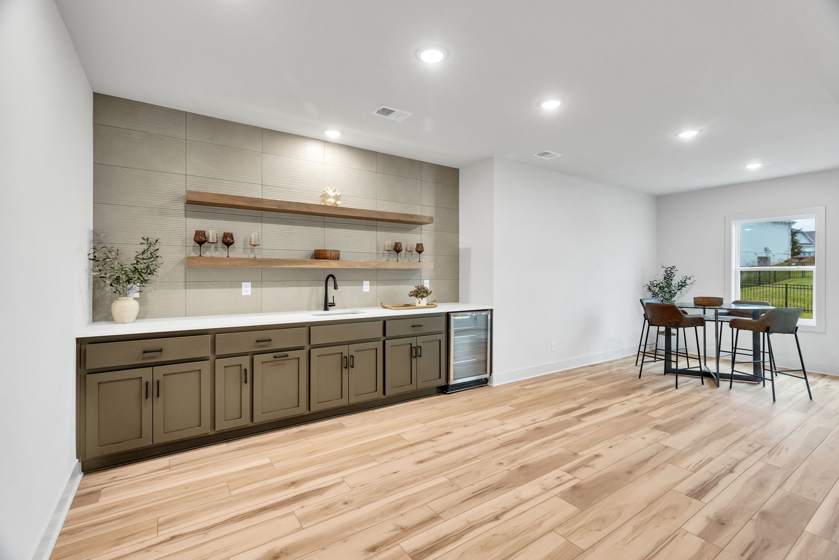
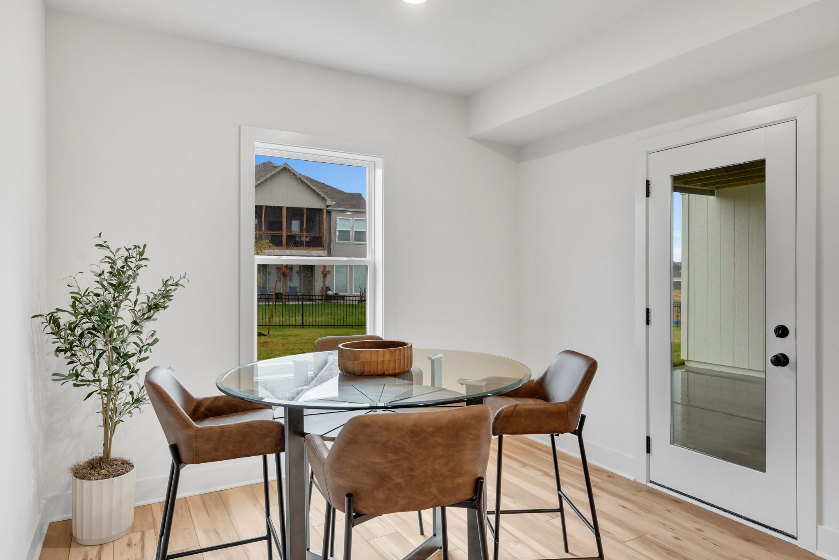
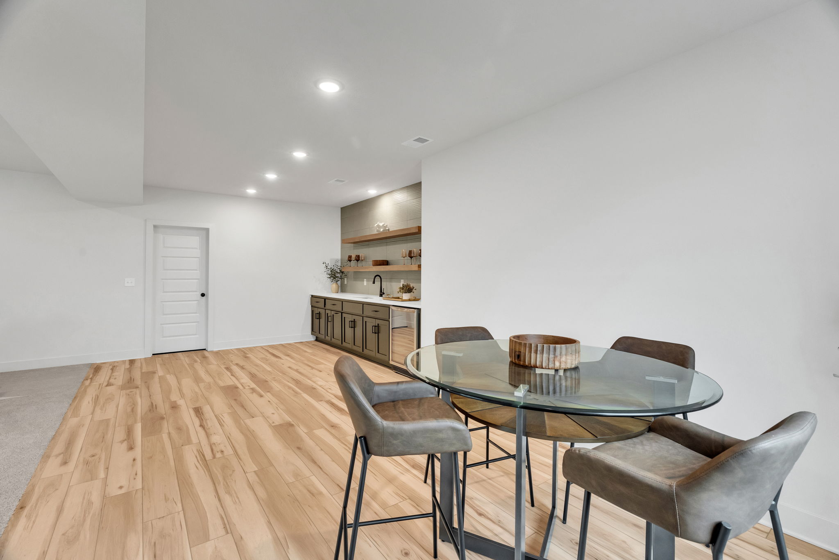
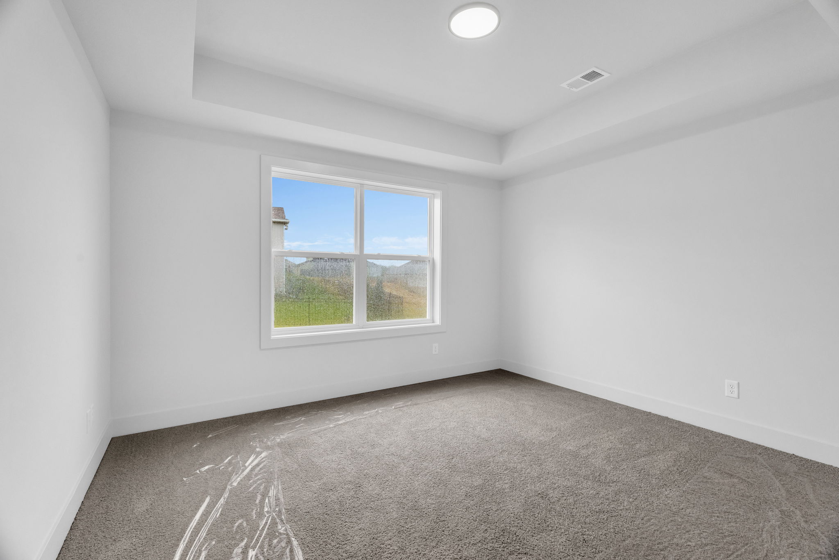
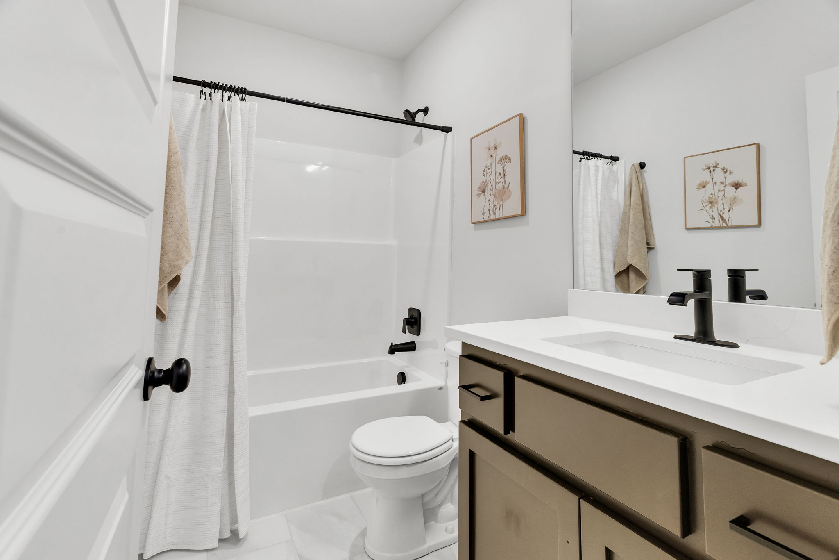
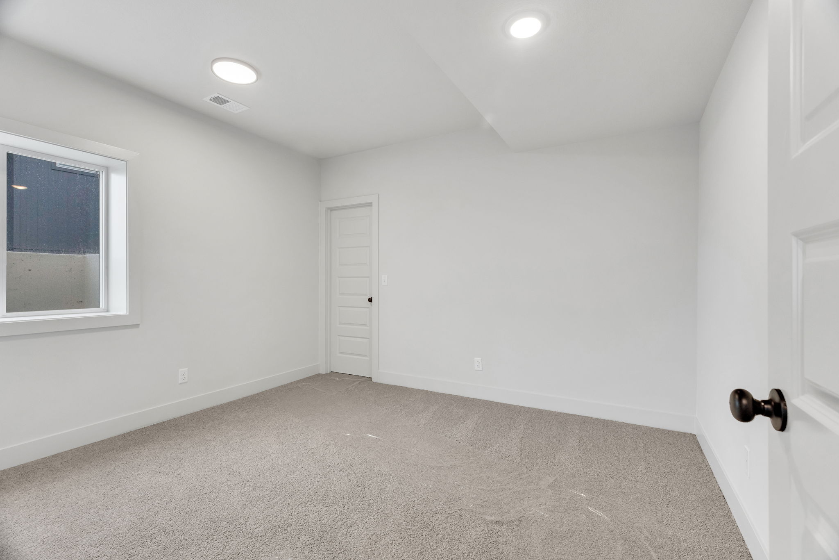
Enjoy seamless indoor-outdoor living with a covered rear patio with vaulted ceiling, and head downstairs to a beautifully finished lower level complete with two bedrooms, full bath, and show-stopping custom wet bar — perfect for entertaining.
Located in the desirable Spring Hill School District, this home combines high style with everyday functionality.
**Photos are of a previous model.