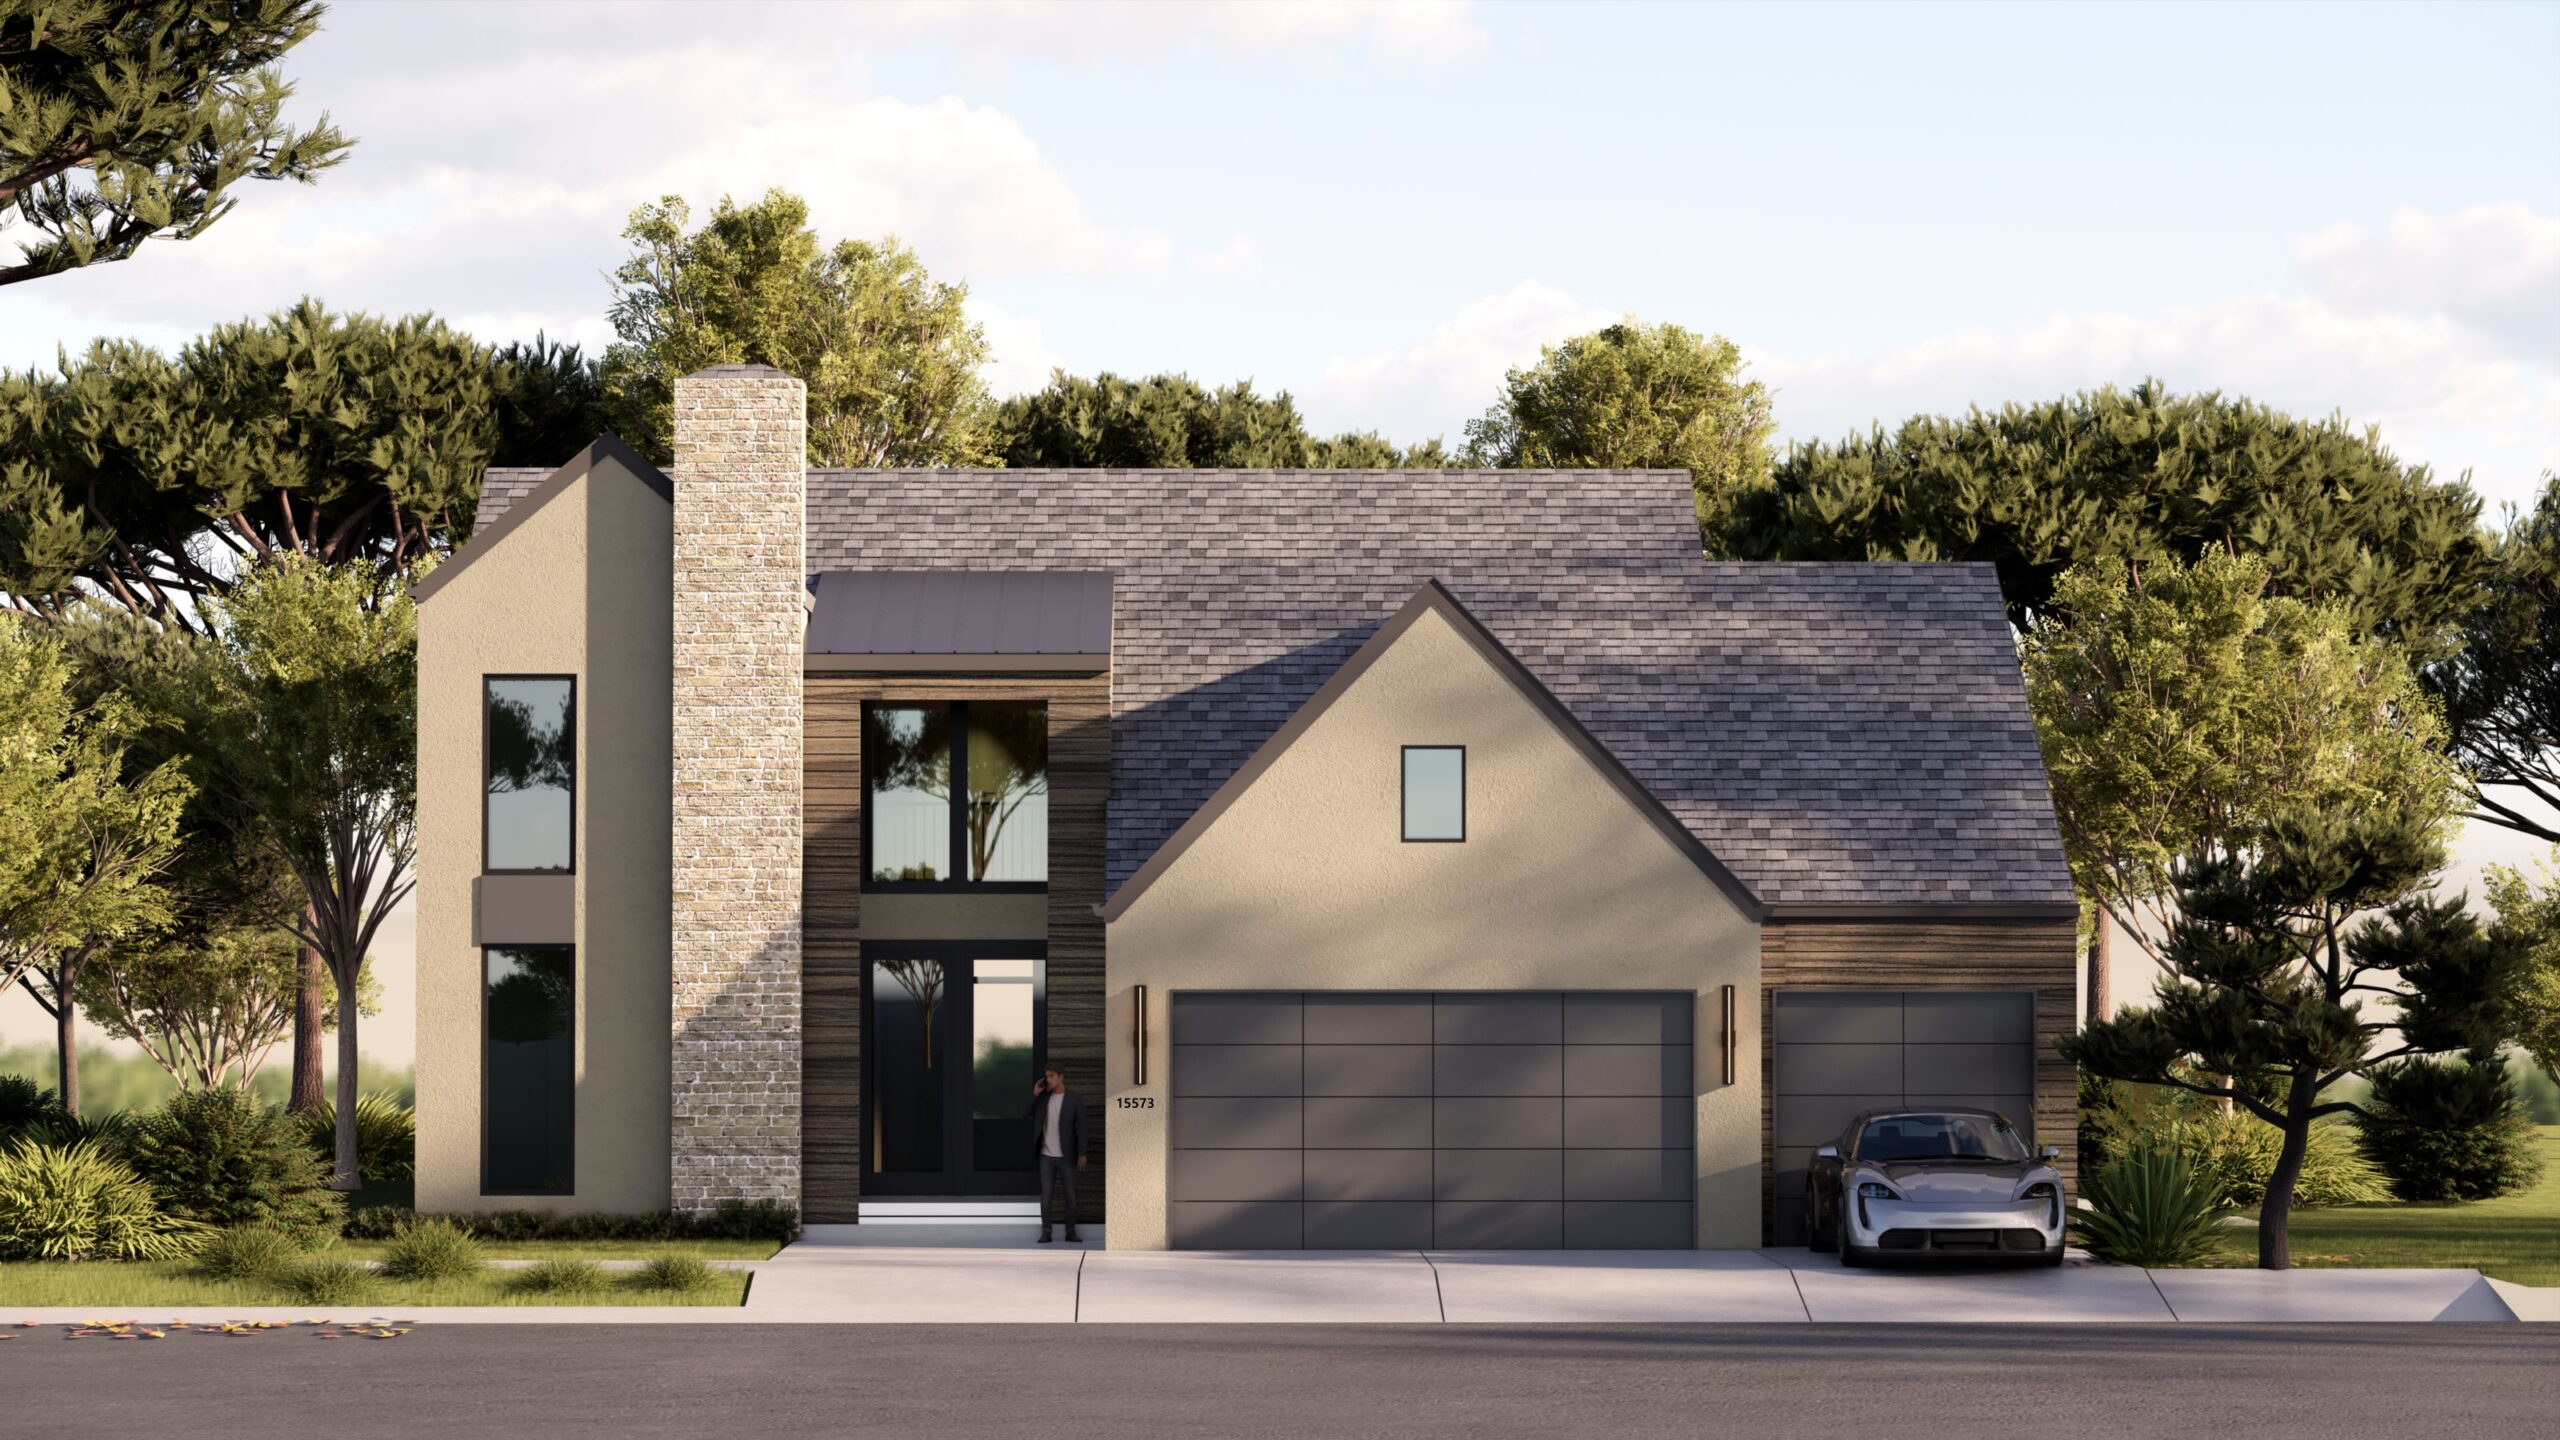


15573 W. 166th St. Olathe KS
MLS#
4 Bed • 3 Bath • 3 Car Garage • 3,127 ft2
Floor Plan: Ouray
Community: Stonebridge Park
Grand, Stylish, and Ready to Impress — The Ouray Plan – Nestled in Stonebridge Park
The Ouray 1.5 story plan offers a crisp modern design with thoughtful details that wow at every turn. Step into an open, light-filled layout with soaring ceilings, floor to ceiling windows. Delight in a gourmet-inspired kitchen, with generous butler’s pantry, and a built-in buffet perfectly placed in the dining nook. A modern fireplace wall with 60″ linear fireplace anchors the main level with style. The Primary and second bedroom are located on the main level while the third and fourth bedrooms, two full baths, and a spacious loft are located on the upper level.
Enjoy seamless indoor-outdoor living with a covered rear deck, and head downstairs to a beautifully finished walk-out lower level complete with a large rec room and show-stopping custom wet bar — perfect for entertaining.
Located in the desirable Spring Hill School District, this home combines high style with everyday functionality.
**Photos are of a previous model.