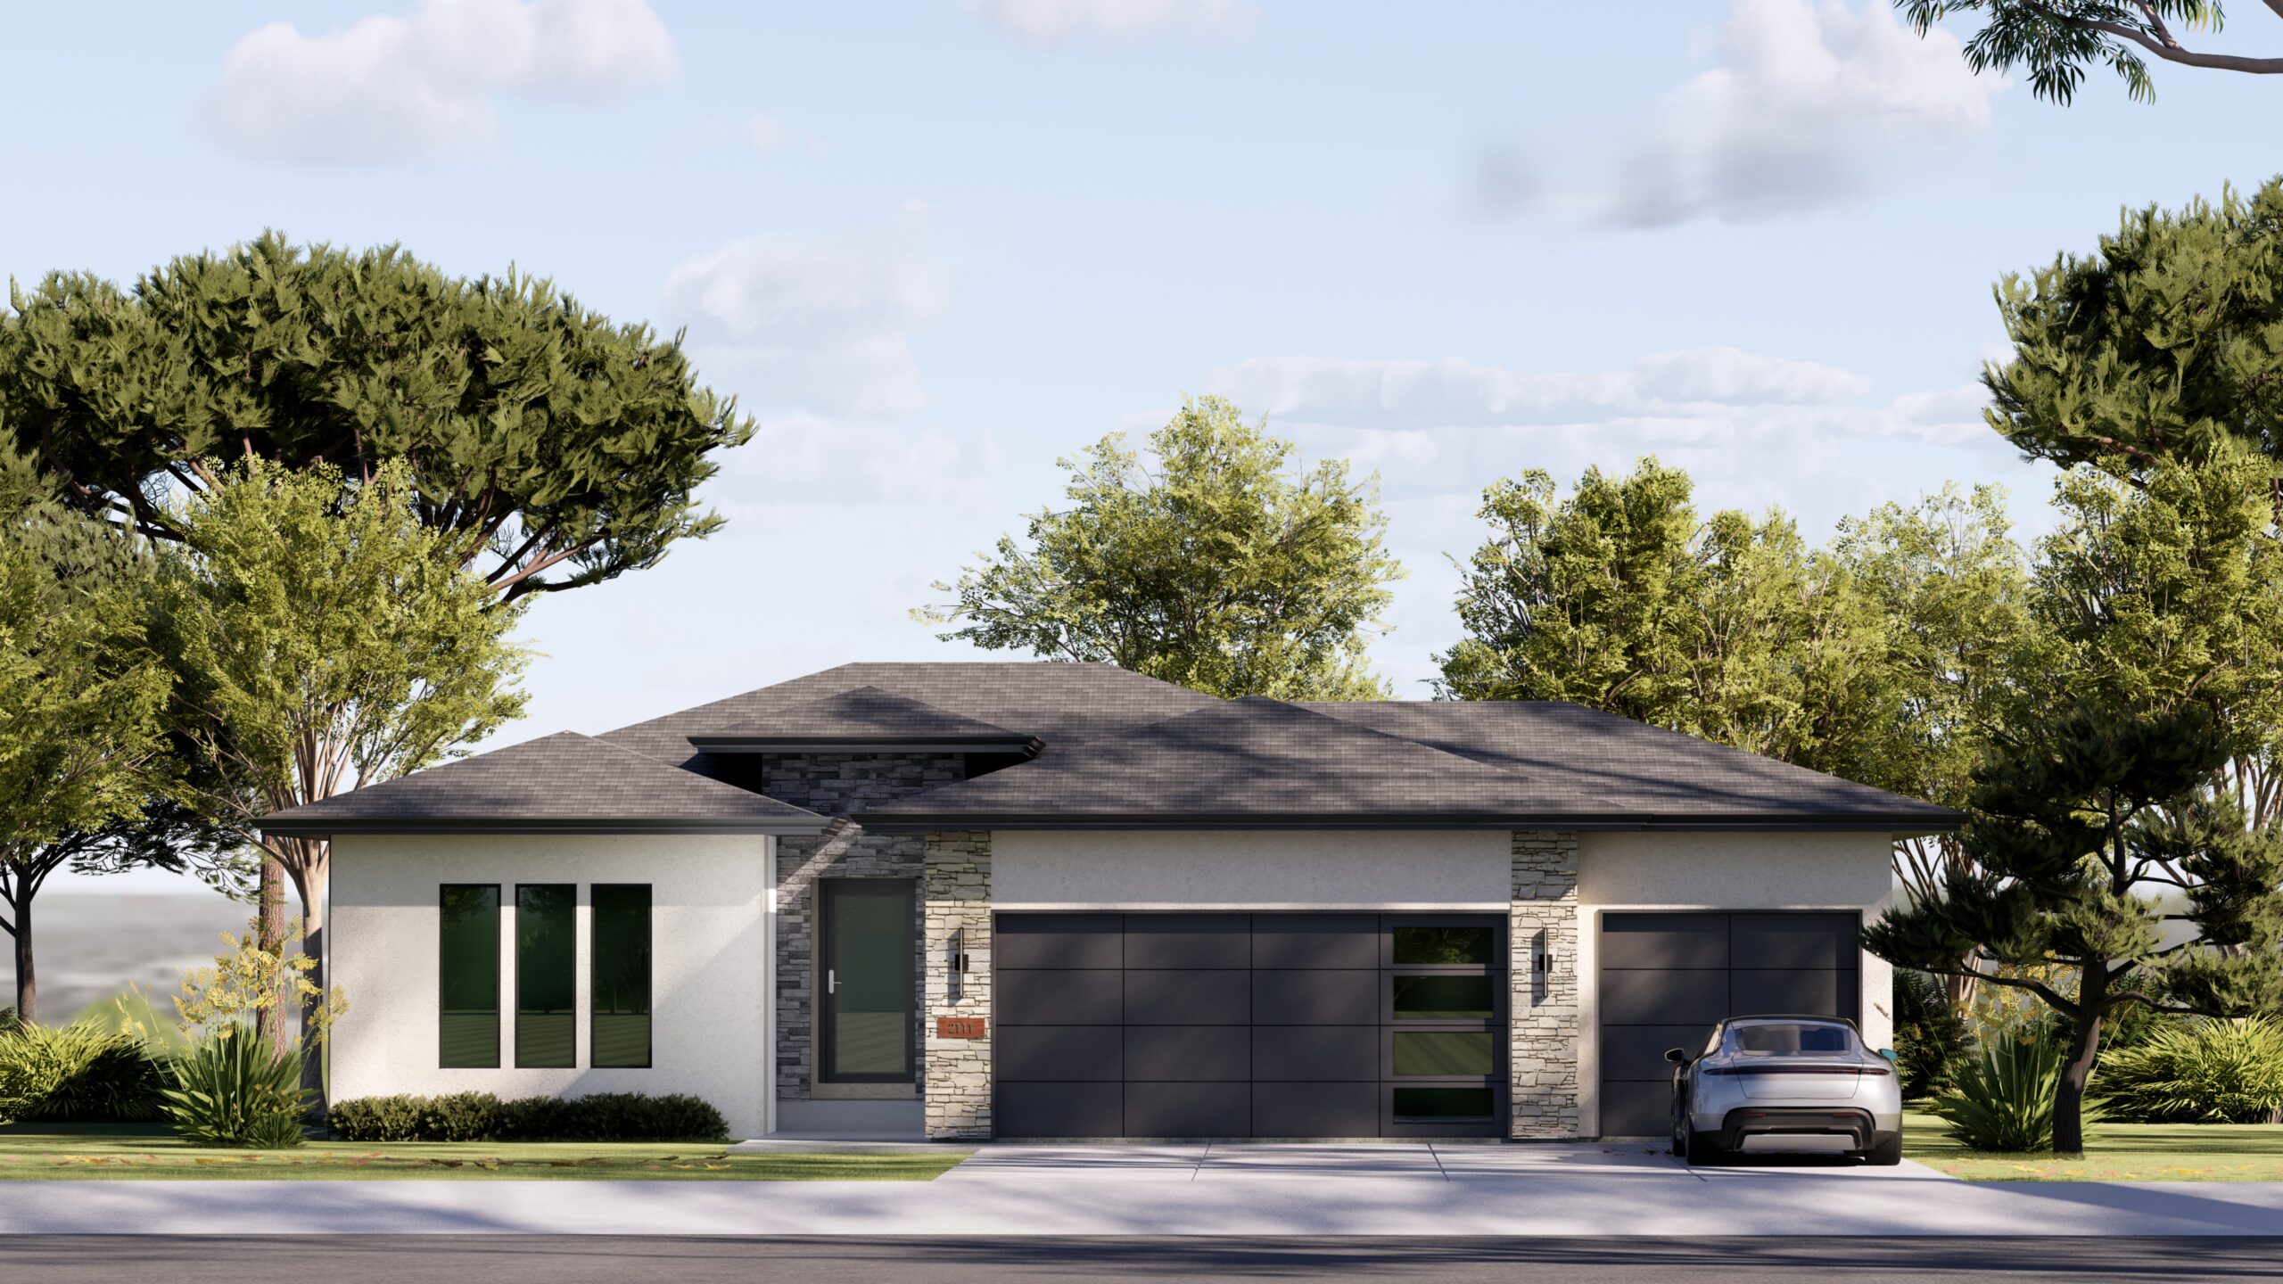
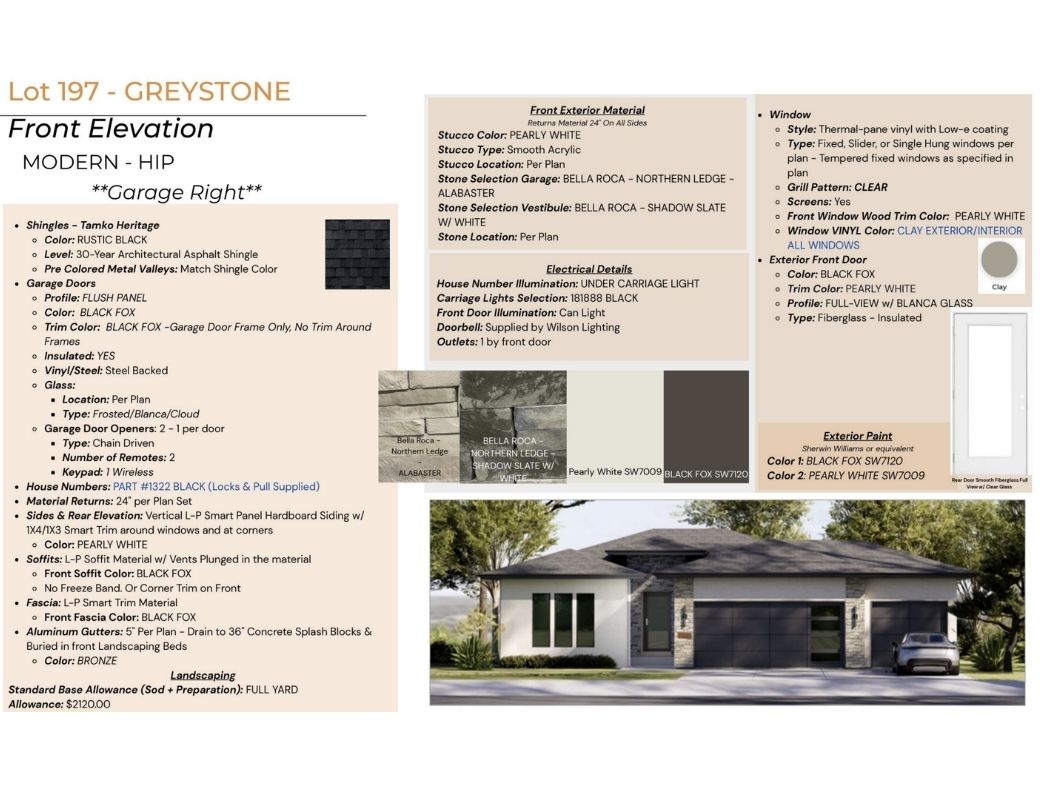




9001 N. Clarion Ave. Kansas City MO
MLS Number:
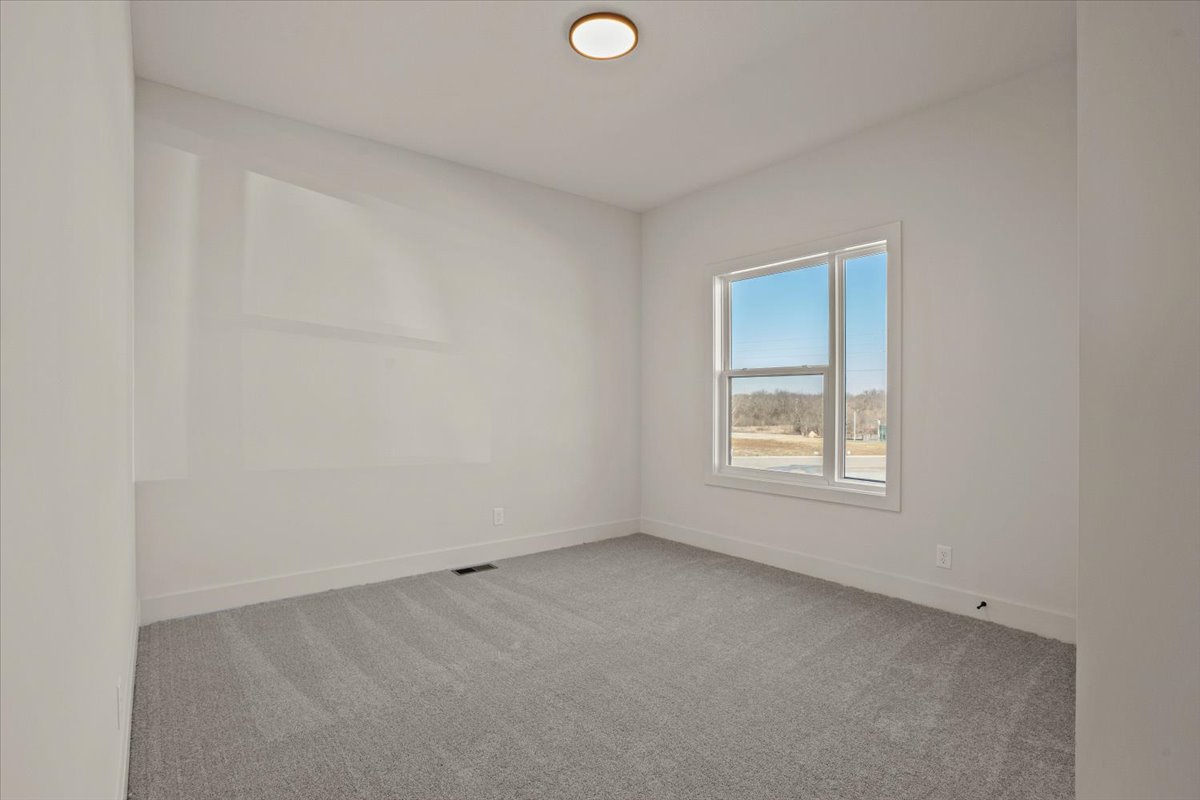
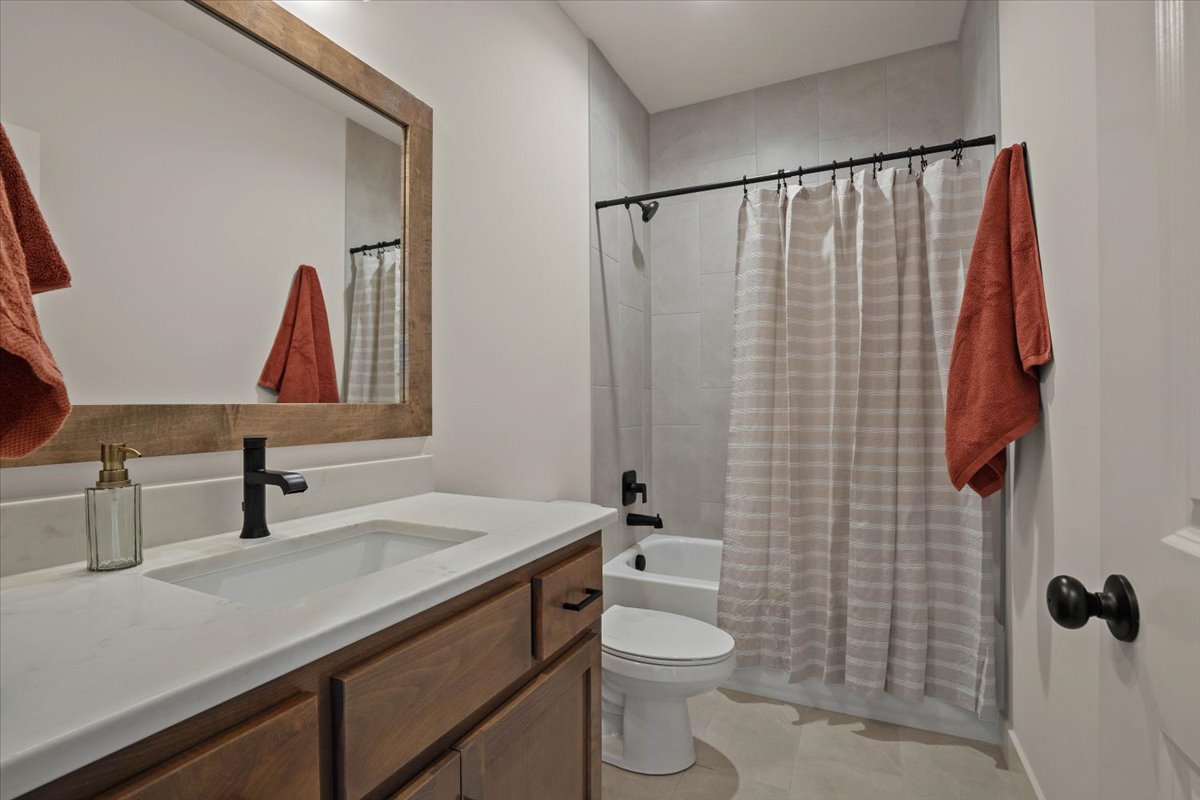
4 Bed • 3 Bath • 3 Car Garage • 2,643 ft2
Floor Plan: Greystone
Community: The Reserve at Riverstone
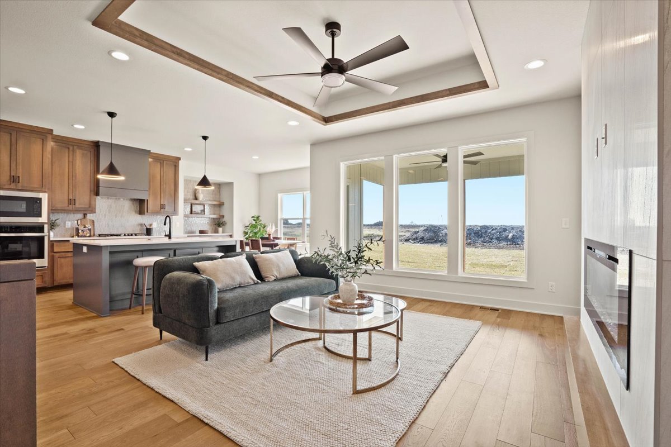
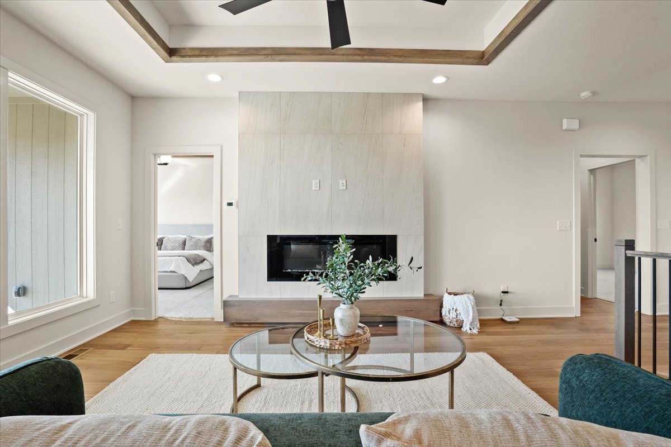
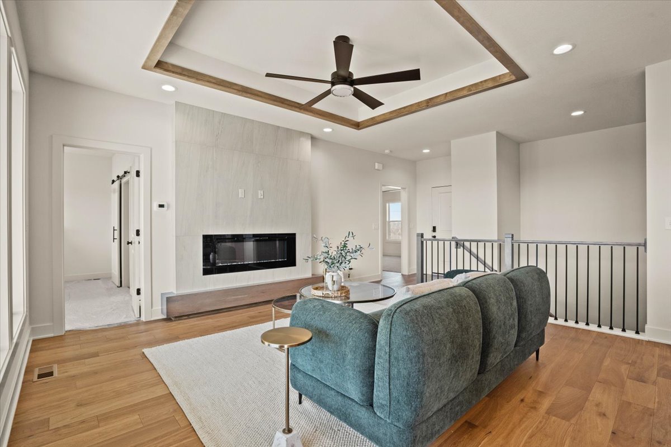
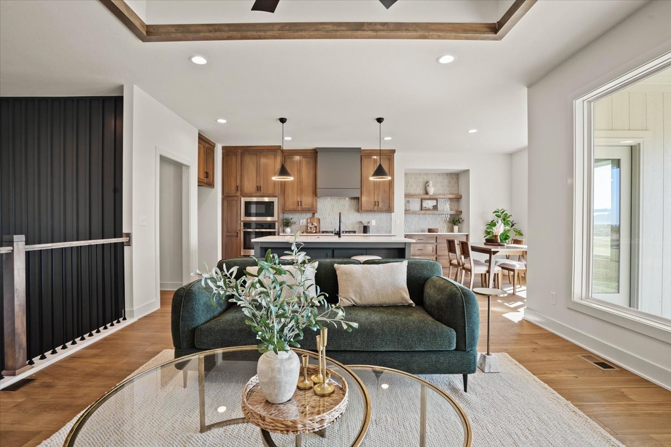
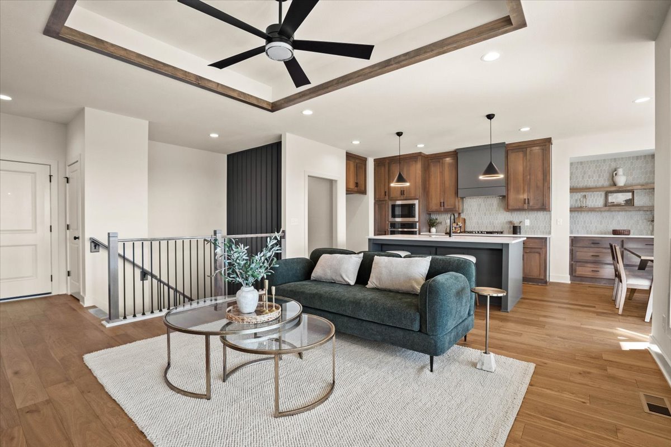
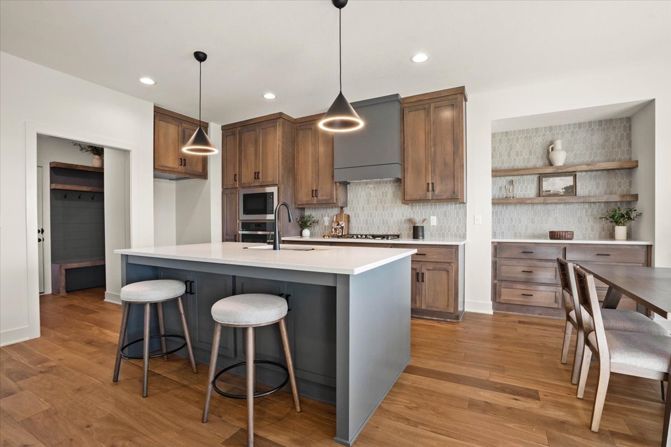
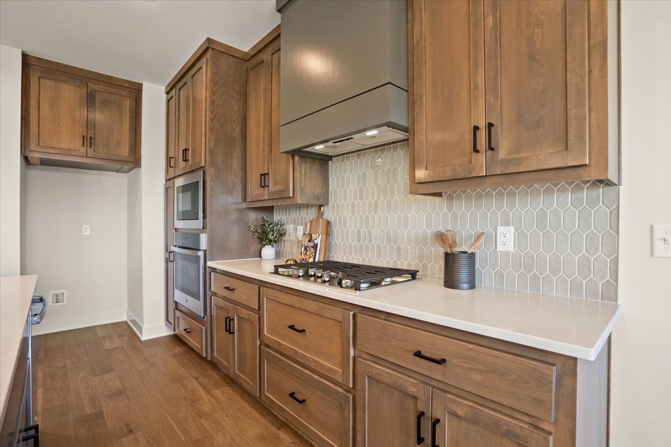
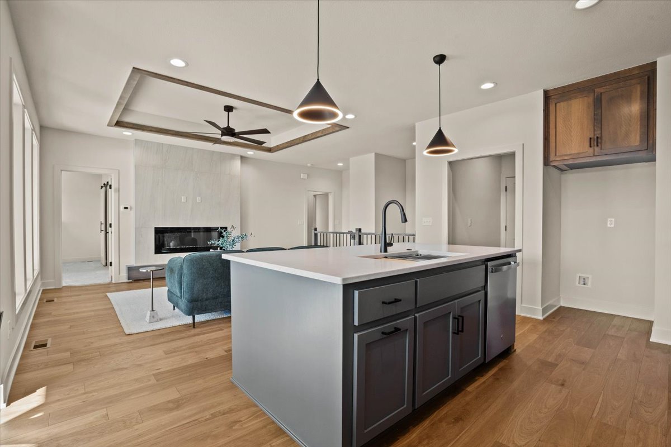
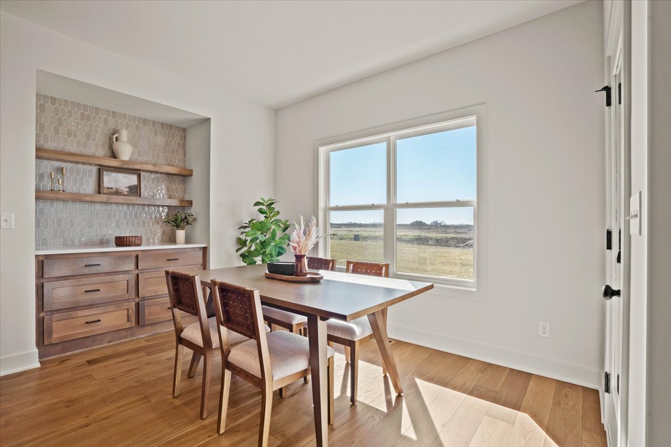
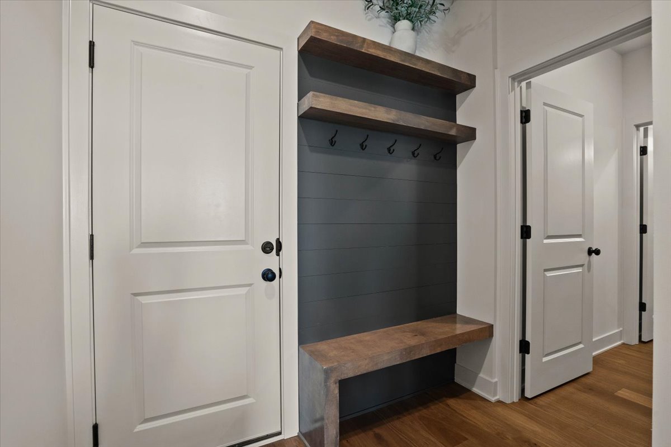
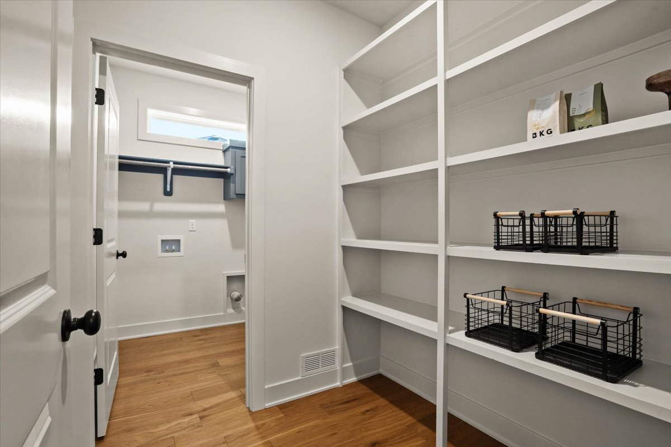
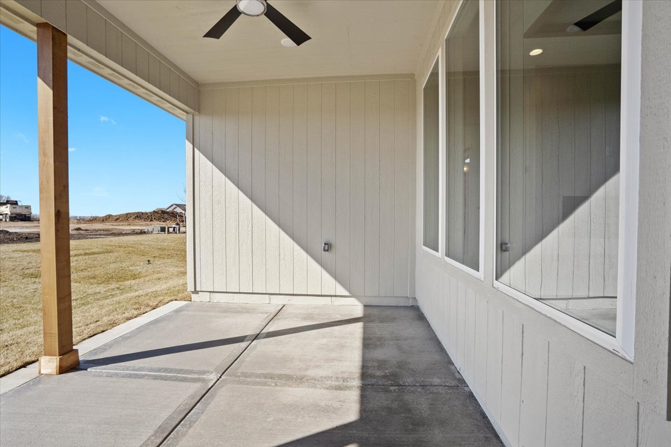
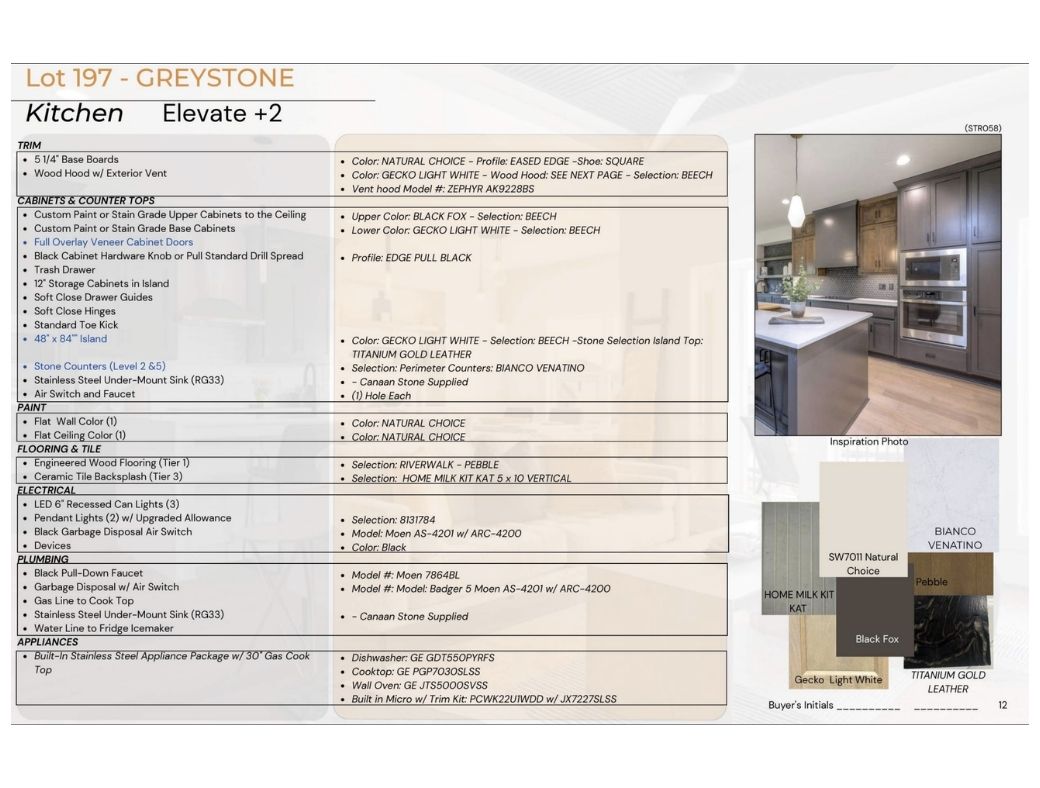
Welcome to the Greystone plan—a unique and modern design that blends clean lines with timeless style and functional living. This home features a bright, open layout filled with natural light and modern finishes throughout. The main level showcases a gourmet-inspired kitchen with a spacious walk-in pantry, built-in buffet at breakfast nook, a modern yet cozy fireplace, and a covered rear patio ideal for year round relaxing or entertaining.
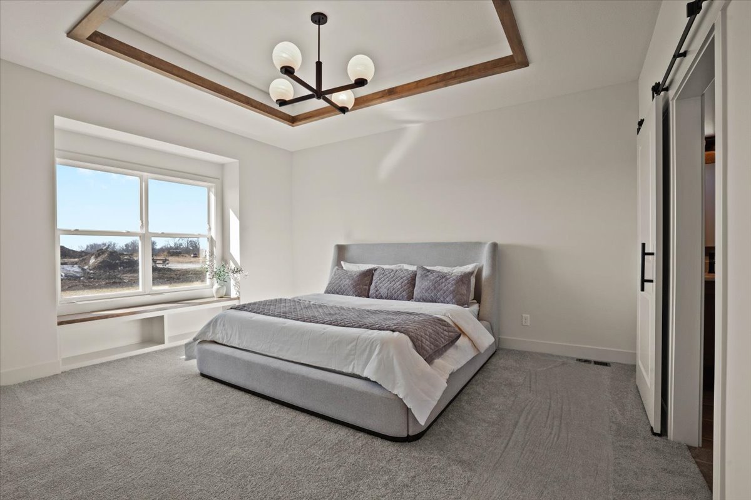
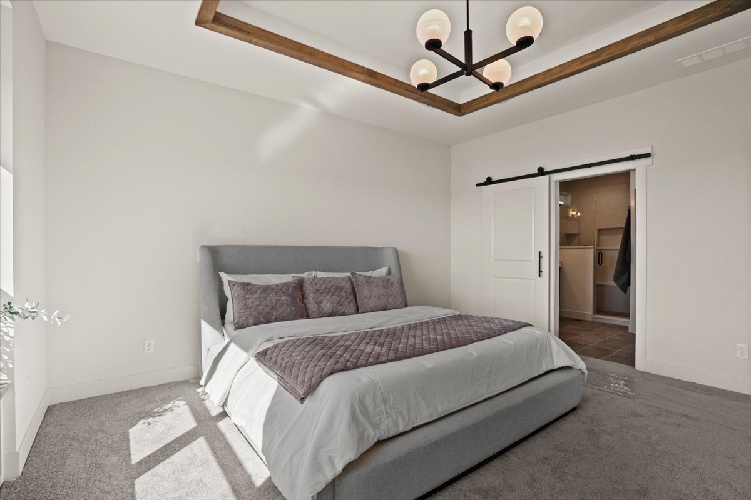
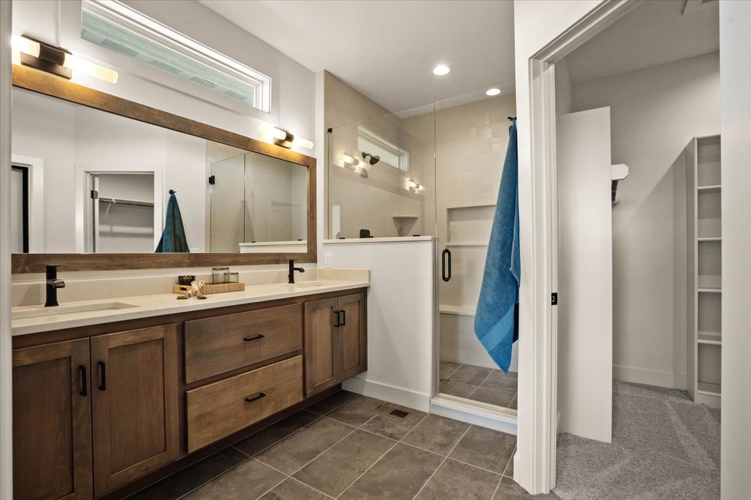
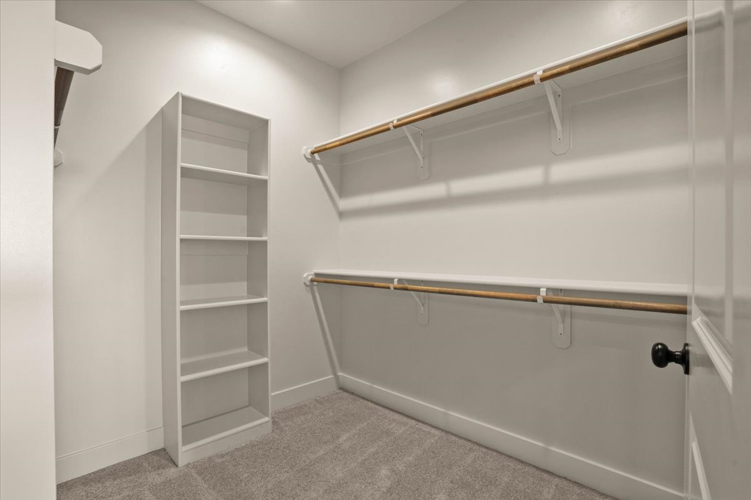
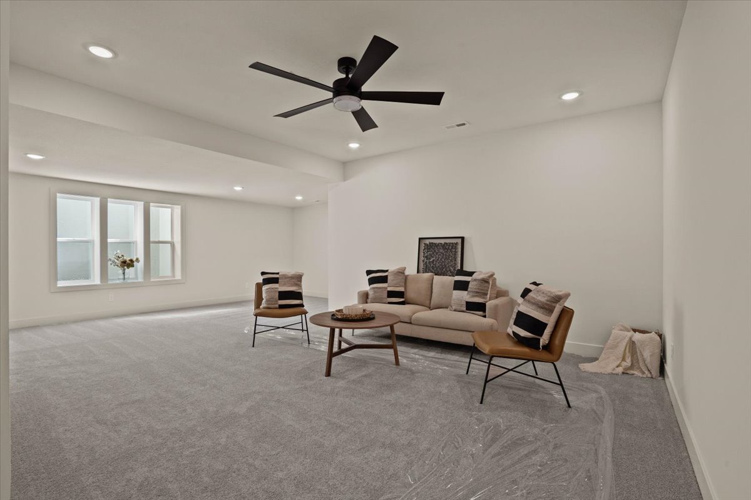
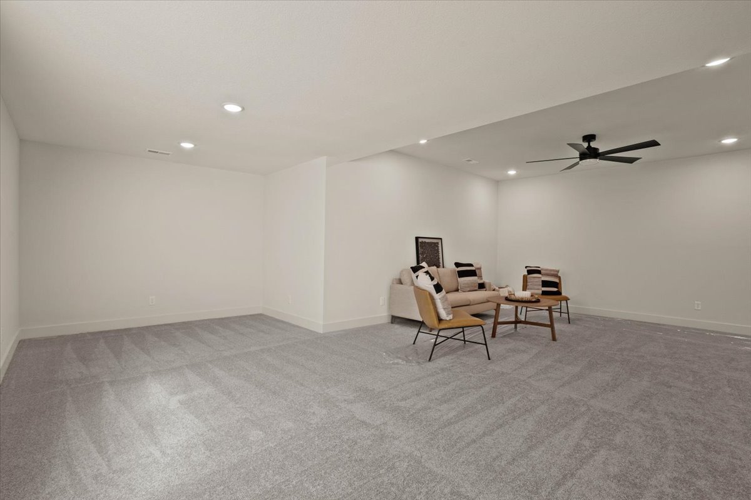
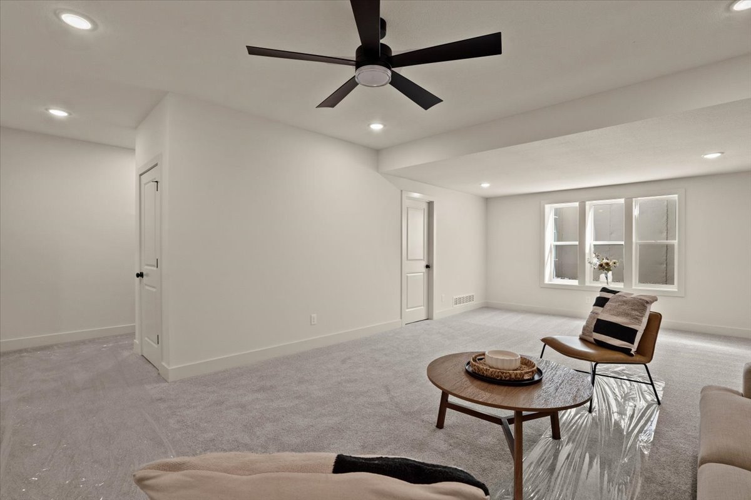
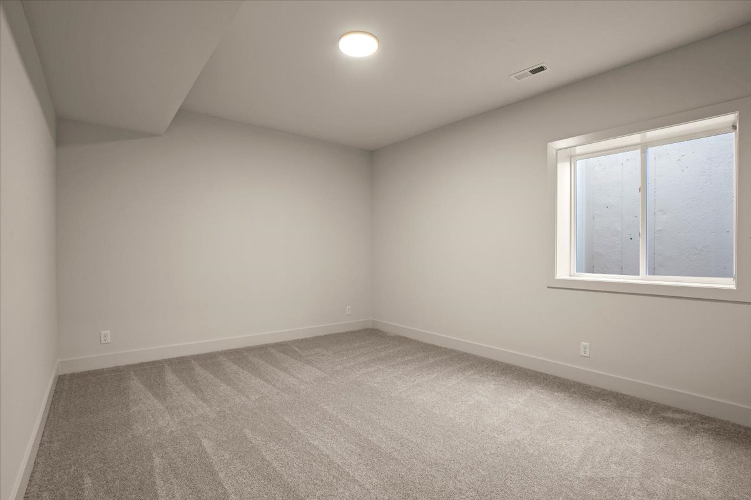
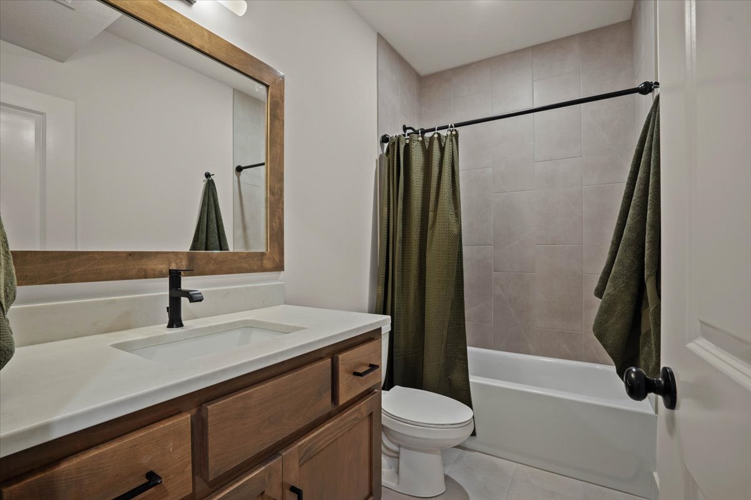
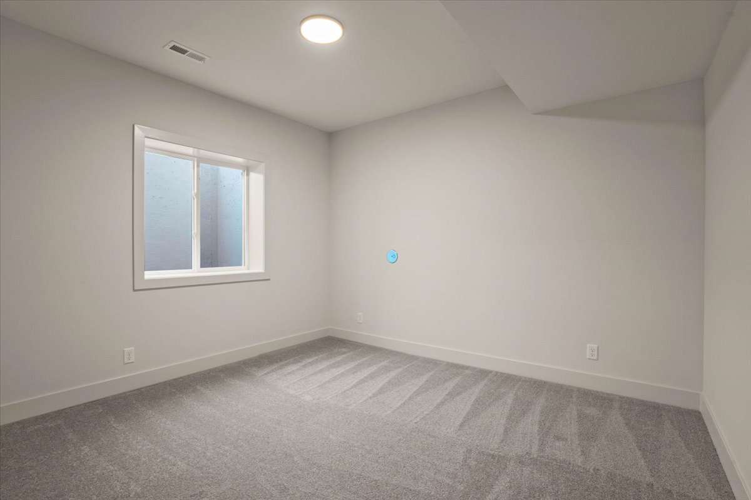
You’ll find both the primary suite and a secondary bedroom conveniently located on the main floor. Downstairs, the finished lower level offers two additional bedrooms, a full bath, and a generous rec room—with custom wet bar perfect for game nights, movie marathons, or hosting guests.
Located in the Park Hill School District, this home delivers both style and function in one beautifully designed package.
**Photos are of a previous model, please visit the Greystone Floor Plan page for more photos and inspo!