Missouri

Kansas City New Construction Home Builder
/ Friday, August 14, 2026

7709 N. Merrimac Ave. Kansas City MO

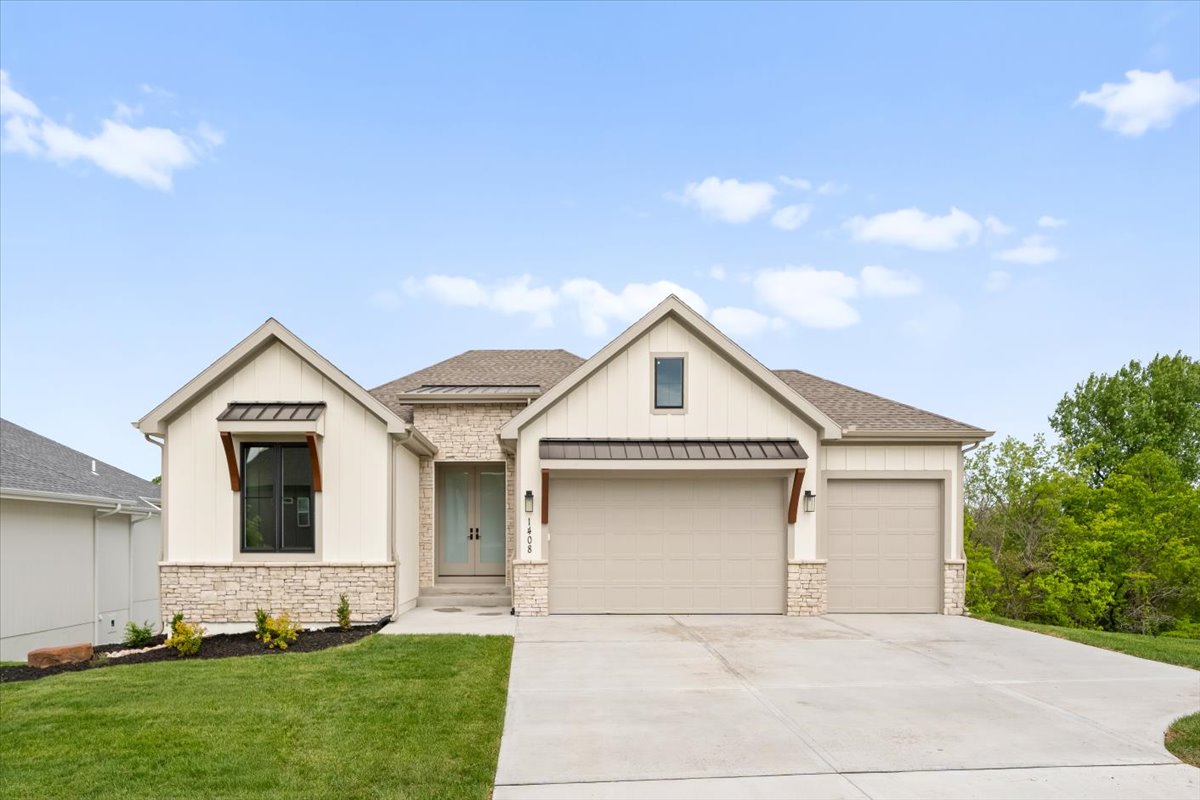
7709 N. Merrimac Ave.  Kansas City MO MLS#2634059 5 Bed • 3 Bath • 3 Car Garage • 3,061 ft2 Floor Plan: Woodland II Home Price: 682,000 Community: Silverbrooke Stylish, Spacious, and Designed to Impress — The Woodland II Plan – Nestled in The Northland The Woodland II offers a…

Read the post :7709 N. Merrimac Ave. Kansas City MO
Kansas City New Construction Home Builder
/ Monday, August 10, 2026

8404 NW 90th Terr. Kansas City MO

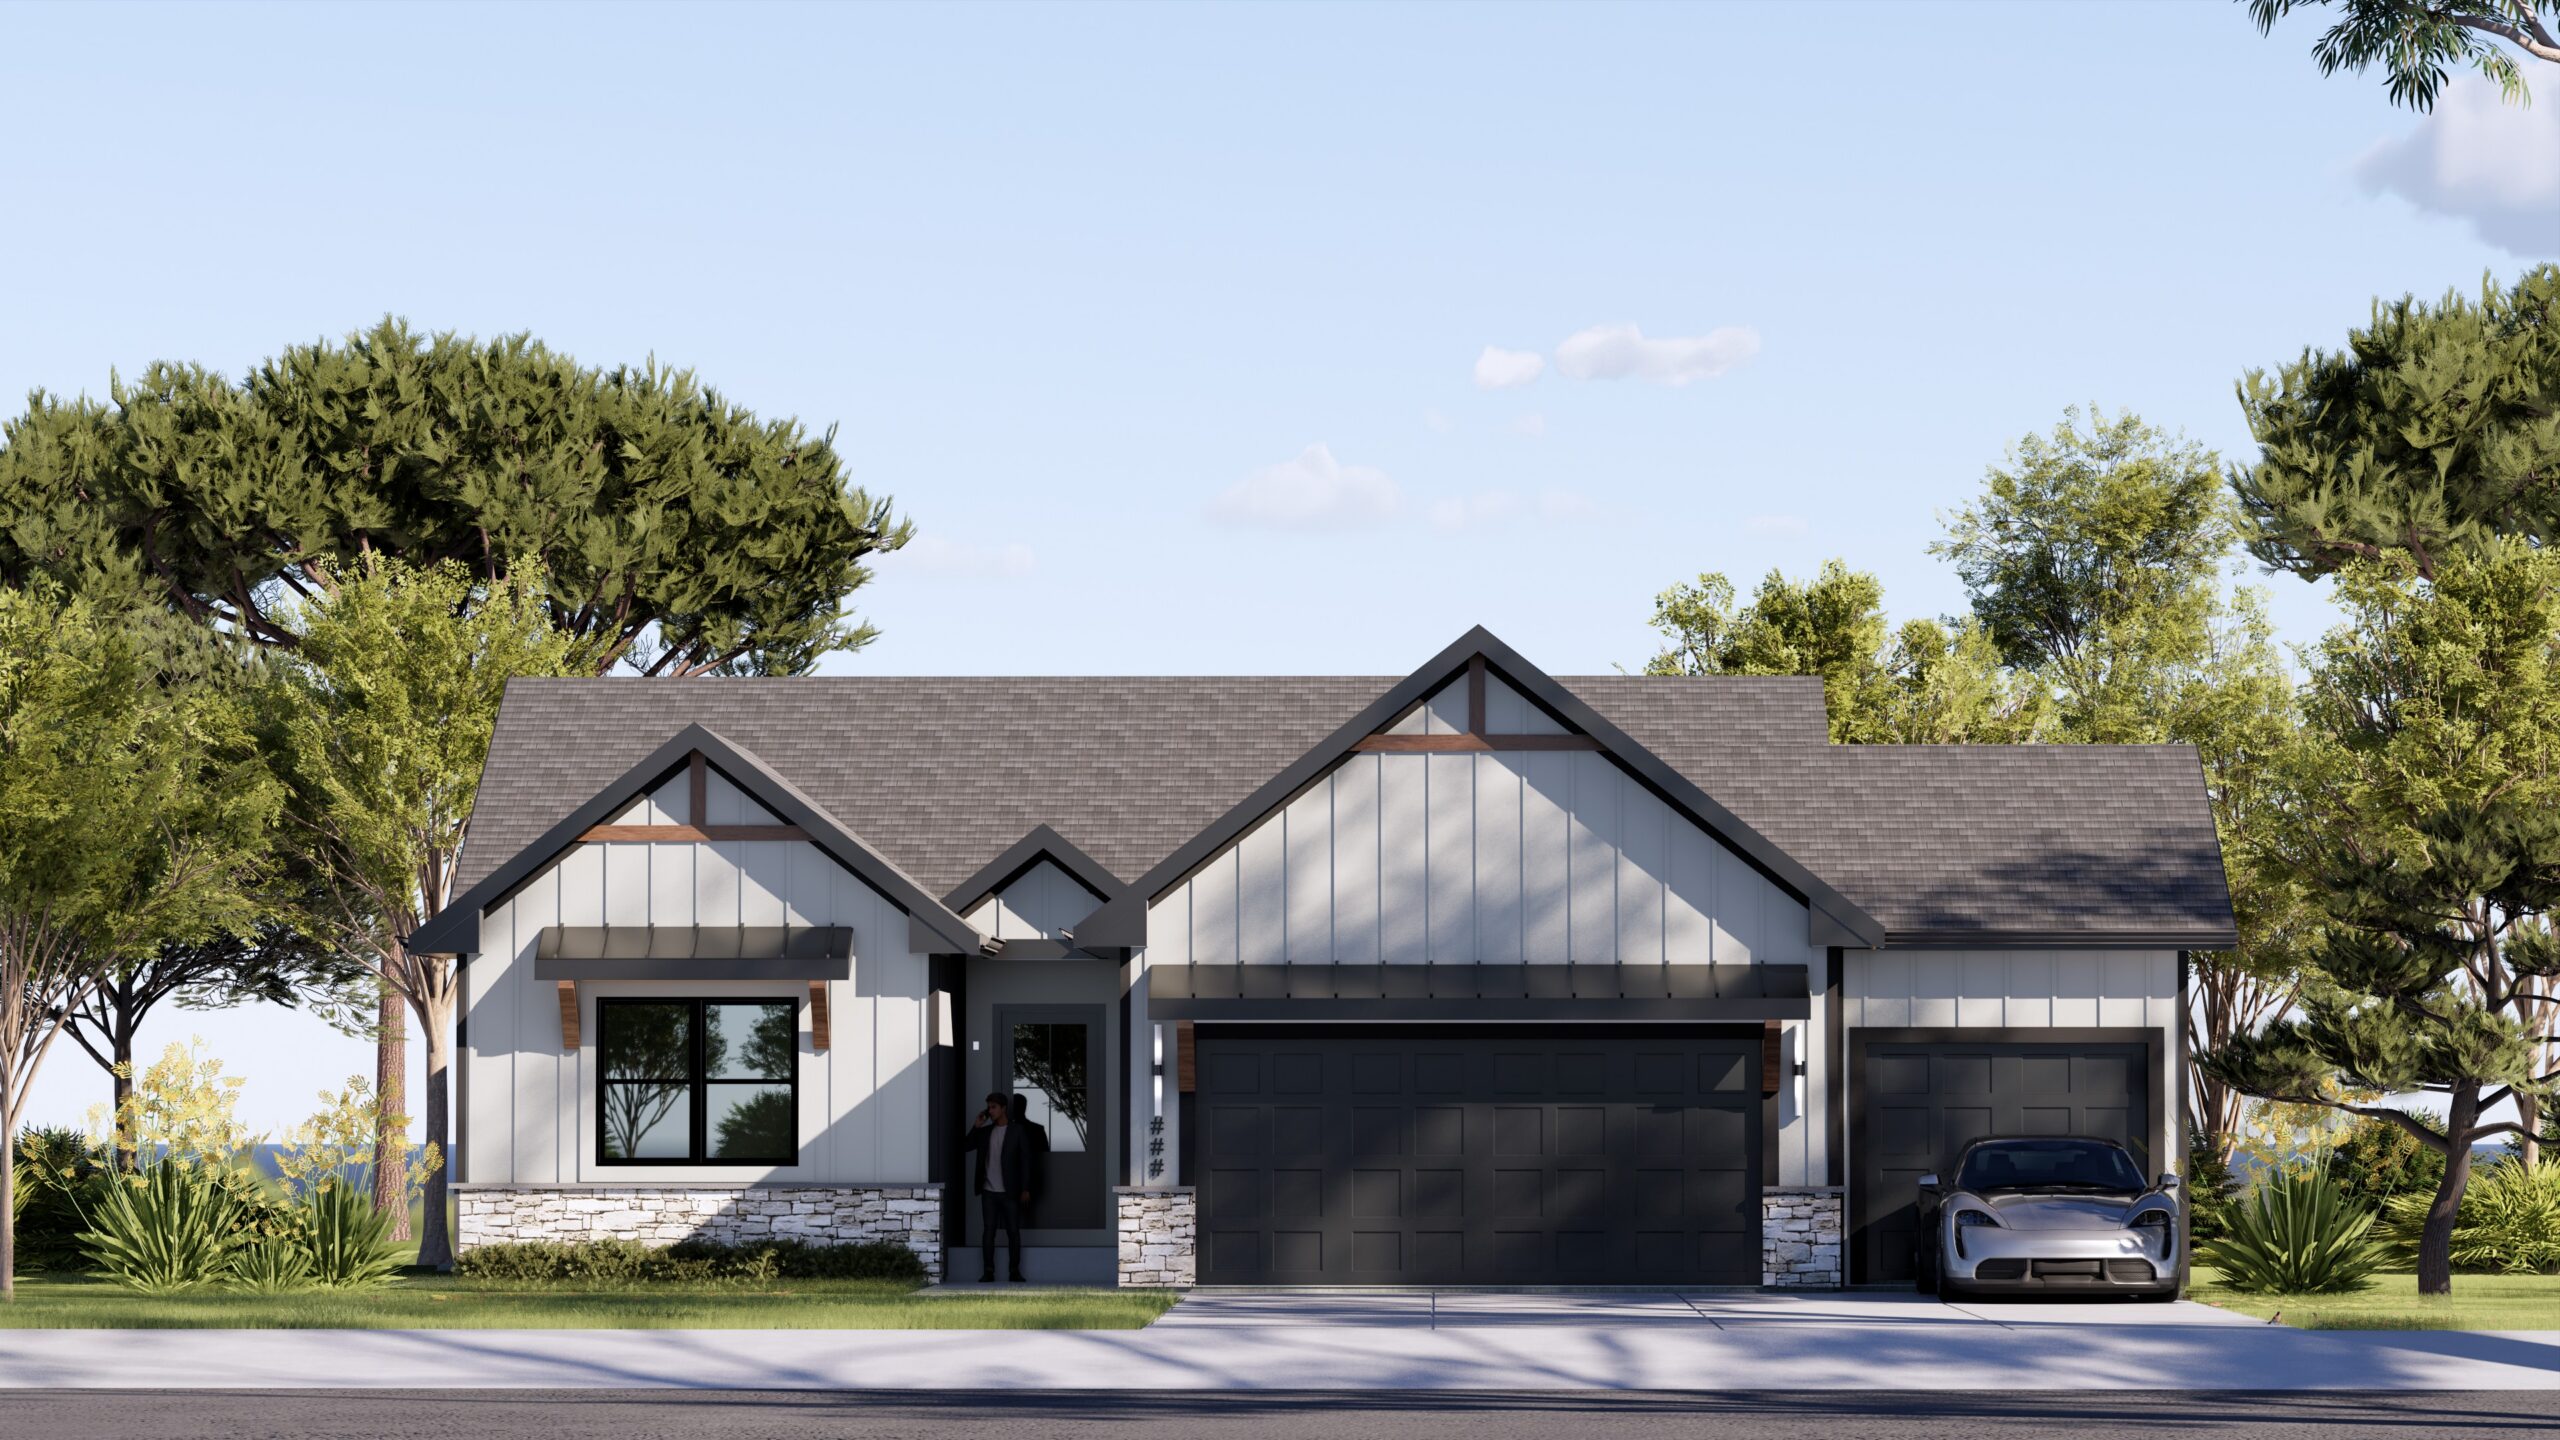
8404 NW 90th Terr.  Kansas City MO MLS# 4 Bed • 3 Bath • 3 Car Garage • 3,061 ft2 Floor Plan: Woodland II Community: The Reserve at Riverstone Stylish, Spacious, and Designed to Impress — The Woodland II Plan – Nestled in The Northland The Woodland II offers a…

Read the post :8404 NW 90th Terr. Kansas City MO
Kansas City New Construction Home Builder
/ Monday, August 10, 2026

2107 SW Wheatfield Dr. Lee’s Summit MO

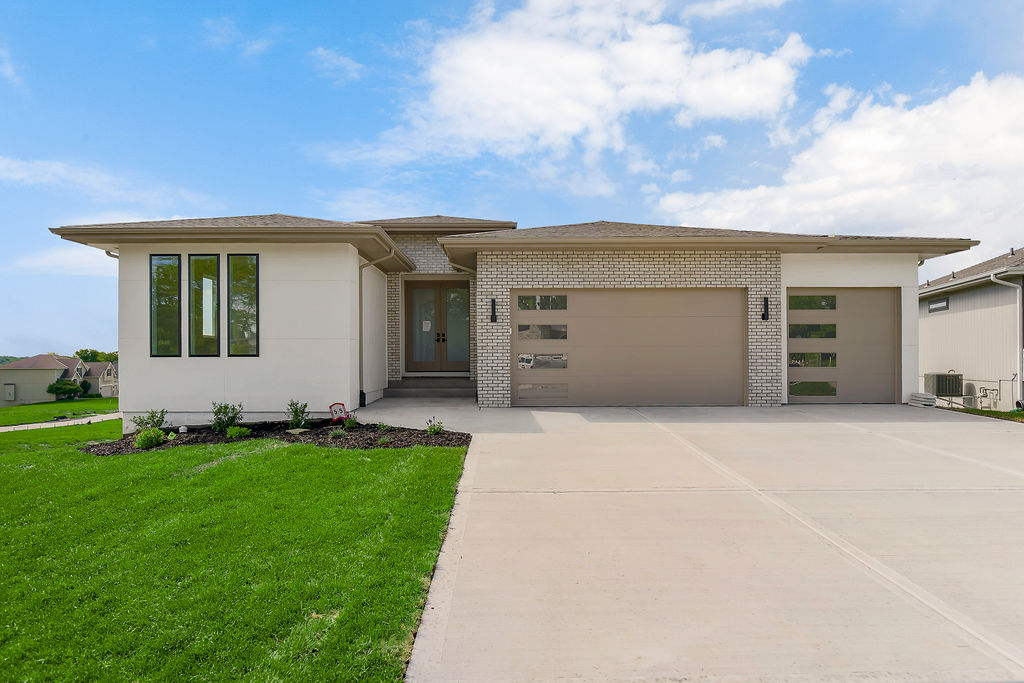
2107 SW Wheatfield Dr. Lee’s Summit MO MLS# 4 Bed • 3 Bath • 3 Car Garage • 2,543 ft2 Floor Plan: Woodland II Community: Hook Farms Stylish, Spacious, and Designed to Impress — The Woodland II Plan – Nestled in Lee’s Summit The Woodland II offers a crisp modern…

Read the post :2107 SW Wheatfield Dr. Lee’s Summit MO
Kansas City New Construction Home Builder
/ Sunday, August 9, 2026

2103 SW Farm Field Rd. Lee’s Summit MO

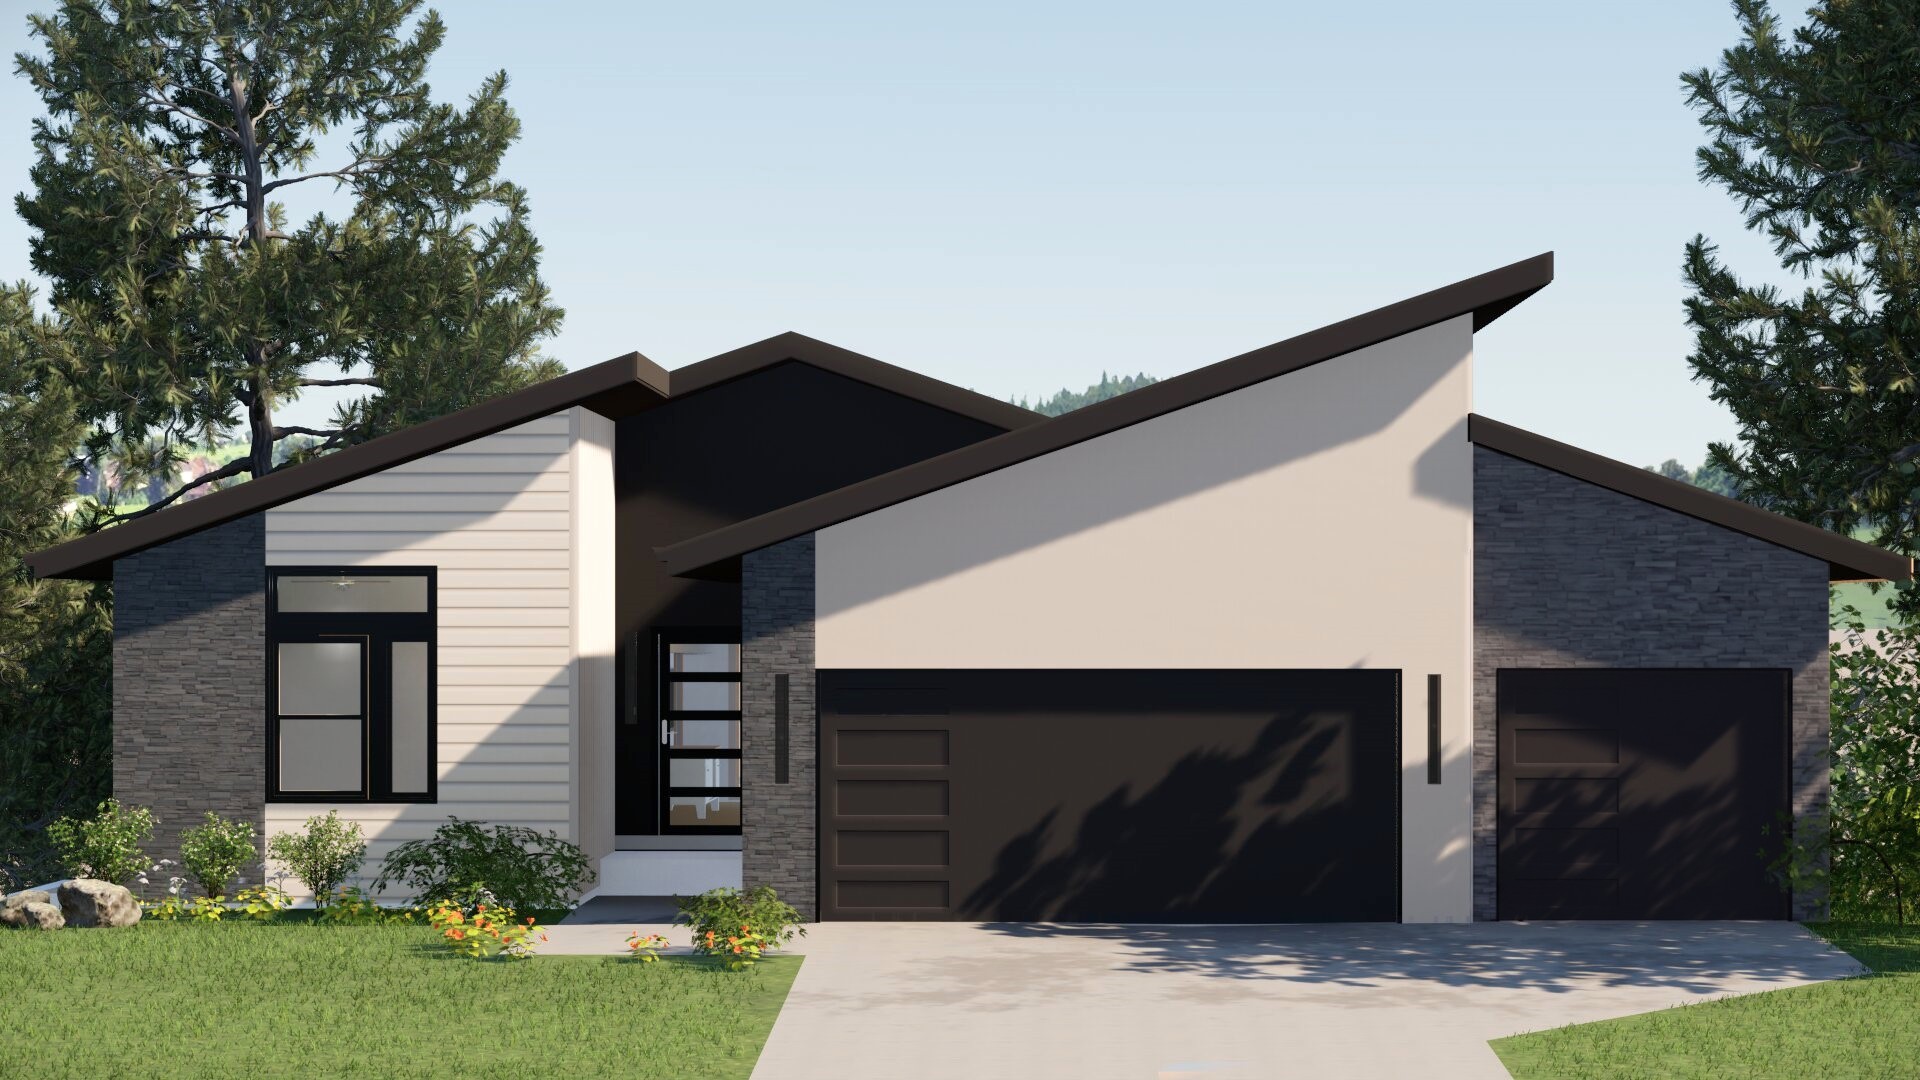
2103 SW Farm Field Rd. Lee’s Summit MO MLS Number: 4 Bed • 3 Bath • 3 Car Garage • 2,694 ft2 Floor Plan: Greystone Community: Hook Farms Welcome to the Greystone plan—a unique and modern design that blends clean lines with timeless style and functional living. This home features…

Read the post :2103 SW Farm Field Rd. Lee’s Summit MO
Kansas City New Construction Home Builder
/ Thursday, July 23, 2026

1228 Larkspur Pl. Raymore MO

1228 Larkspur Pl. Raymore MOL MLS# 5 Bed • 4 Bath • 3 Car Garage • 3,099 ft2 Floor Plan: Woodland II Community: Prairie View of The Good Ranch What if your next home felt custom from the moment you walked in? Meet The Woodland II by Elevate Design +…

Read the post :1228 Larkspur Pl. Raymore MO
Kansas City New Construction Home Builder
/ Tuesday, July 21, 2026

2233 SW Heartland Ct. Lee’s Summit MO

2233 SW Heartland Ct.  Lee’s Summit MO MLS #2601846 4 Bed • 3 Bath • 3-Car Garage • 2,525 ft2 Floor Plan: Woodland II Home Price: 635,000 Community: Hook Farms Stylish, Spacious, and Designed to Impress — The Woodland II Plan The Woodland II offers modern design with thoughtful details…

Read the post :2233 SW Heartland Ct. Lee’s Summit MO
Kansas City New Construction Home Builder
/ Thursday, June 11, 2026

2111 SW Harvest Moon Ln. Lee’s Summit MO

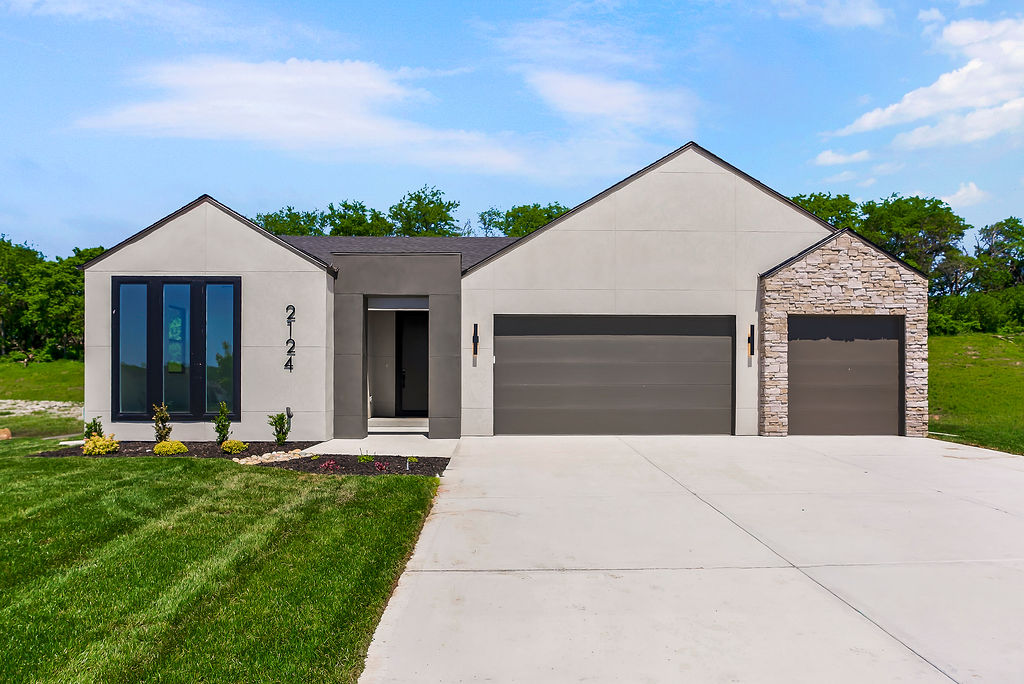
  2111 SW Harvest Moon Ln.  Lee’s Summit MO MLS #2601832 4 Bed • 3 Bath • 3-Car Garage • 2,694 ft2 Floor Plan: Greystone Home Price: $595,889 Community: Hook Farms The Greystone plan blends modern design and function to create a home that feels both stylish and inviting. Flooded…

Read the post :2111 SW Harvest Moon Ln. Lee’s Summit MO
Kansas City New Construction Home Builder
/ Tuesday, June 2, 2026

2037 SW Red Barn Ln. Lee’s Summit MO

2037 SW Red Barn Ln.  Lee’s Summit MO MLS Number: 2600593 4 Bed • 4 Bath • 3 Car Garage • 2,934 ft2 Floor Plan: Somerset Home Price: 648,000 Community: Hook Farms Retreat Discover effortless style and modern design with this stunning Somerset reverse 1.5-story home, designed for both everyday…

Read the post :2037 SW Red Barn Ln. Lee’s Summit MO
Kansas City New Construction Home Builder
/ Friday, May 22, 2026

4101 NW 77th Terr. Kansas City MO

4101 NW 77th Terr. Kansas City MO MLS #2594879 4 Bed • 3 Bath • 3-Car Garage • 2,,853 ft2 Floor Plan: Woodland II Home Price: 647,000 Community: Silverbrooke Stylish, Spacious, and Designed to Impress — The Woodland II Plan The Woodland II offers modern design with thoughtful details that…

Read the post :4101 NW 77th Terr. Kansas City MO
Kansas City New Construction Home Builder
/ Friday, May 22, 2026

4214 NW 77th Terr. Kansas City MO

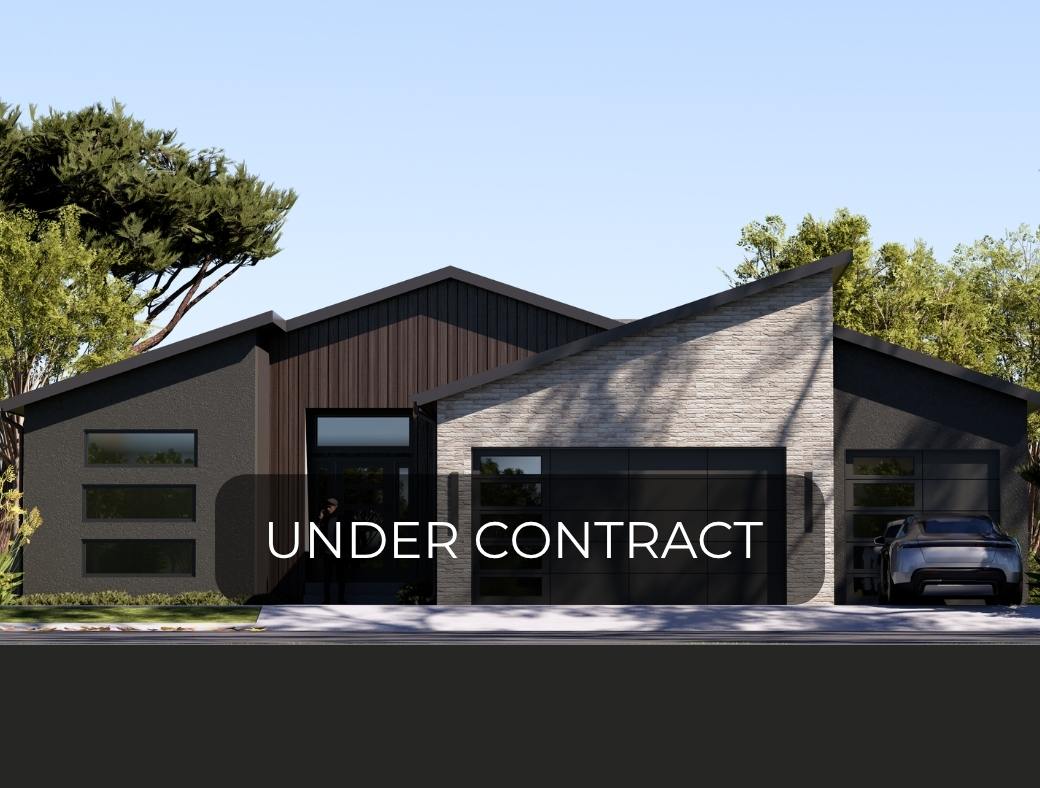
4214 NW 77th Terr.  Kansas City MO MLS #2594850 4 Bed • 3 Bath • 3-Car Garage • 2,694 ft2 Floor Plan: Greystone Home Price: $617,000 Community: Silverbrooke The Greystone plan blends modern design and function to create a home that feels both stylish and inviting. Flooded with natural light,…

Read the post :4214 NW 77th Terr. Kansas City MO