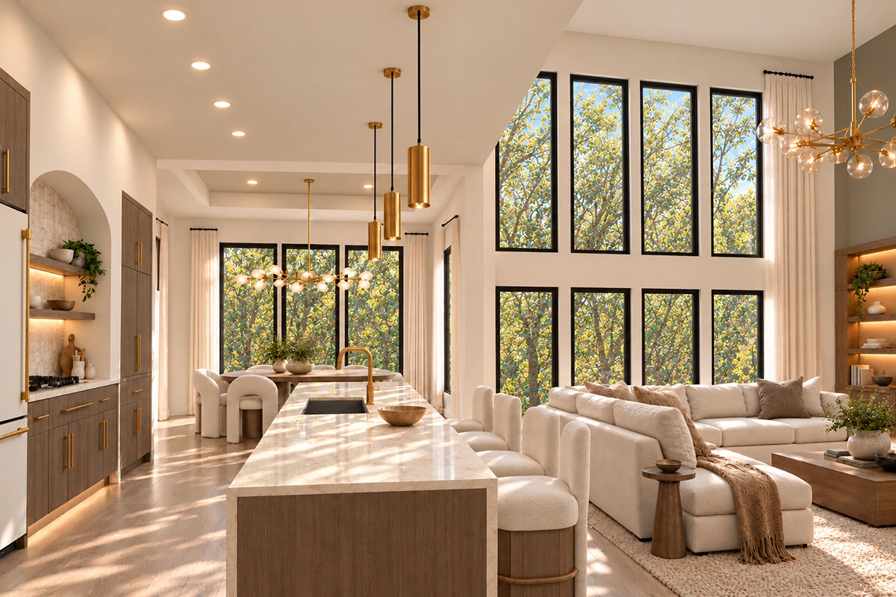
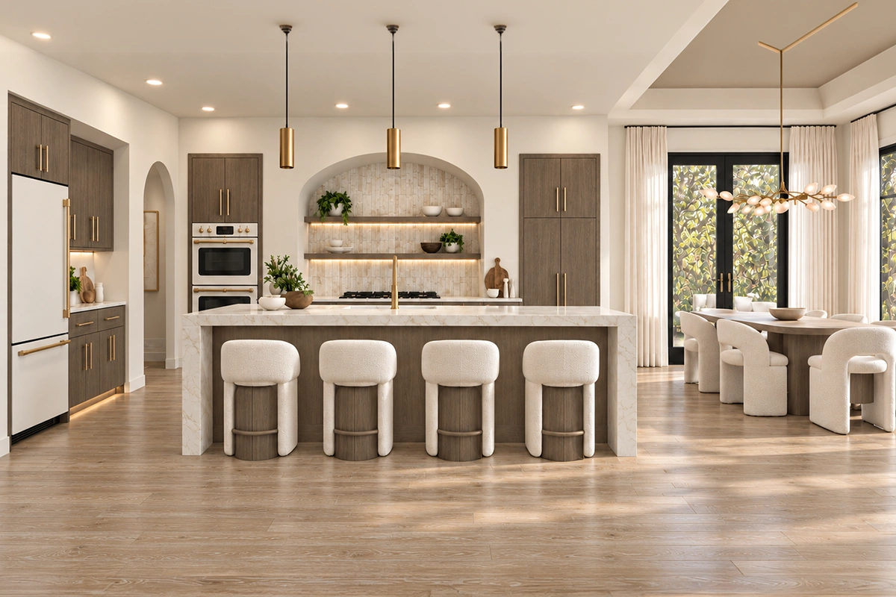
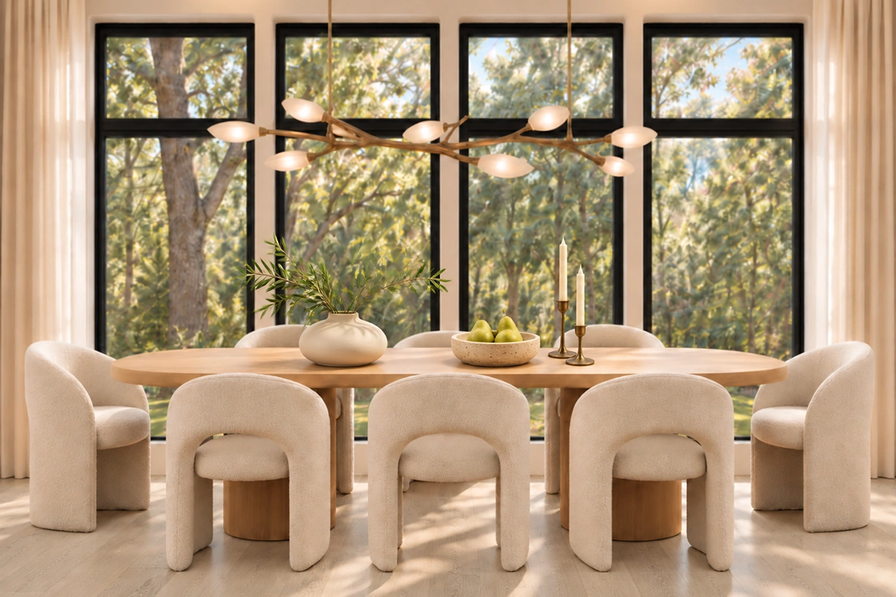
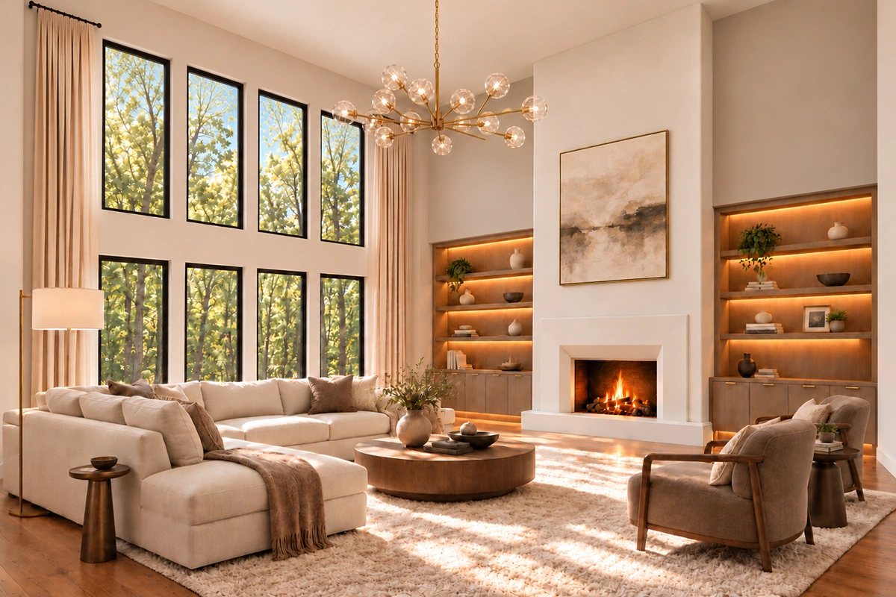
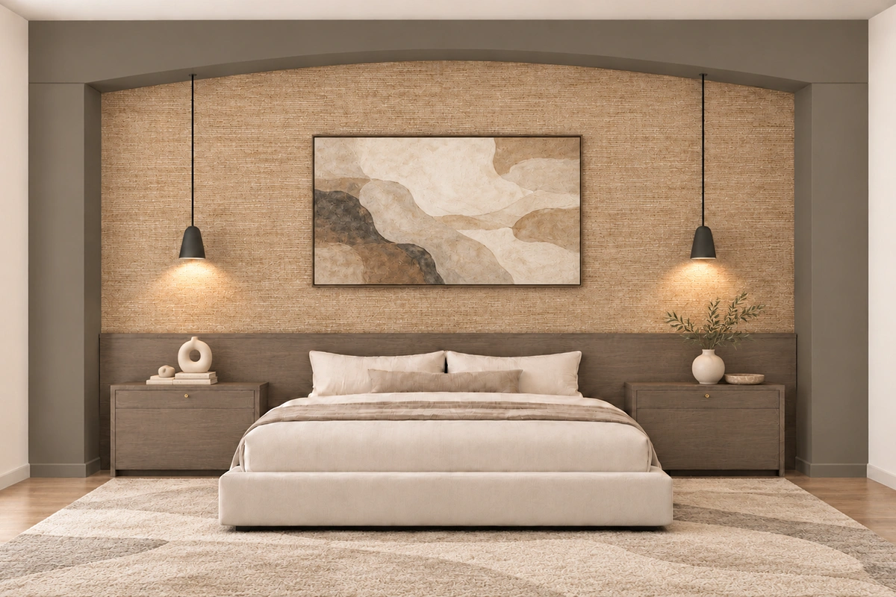
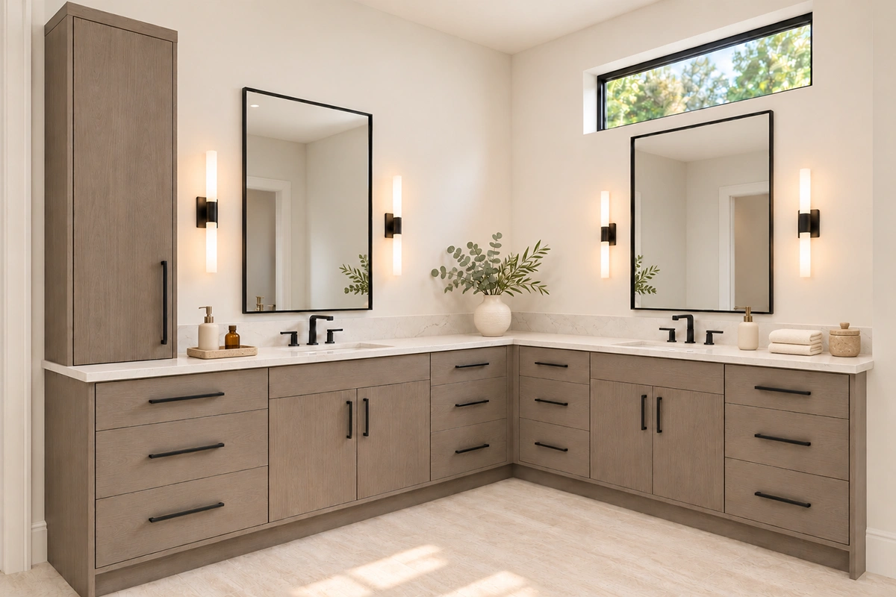
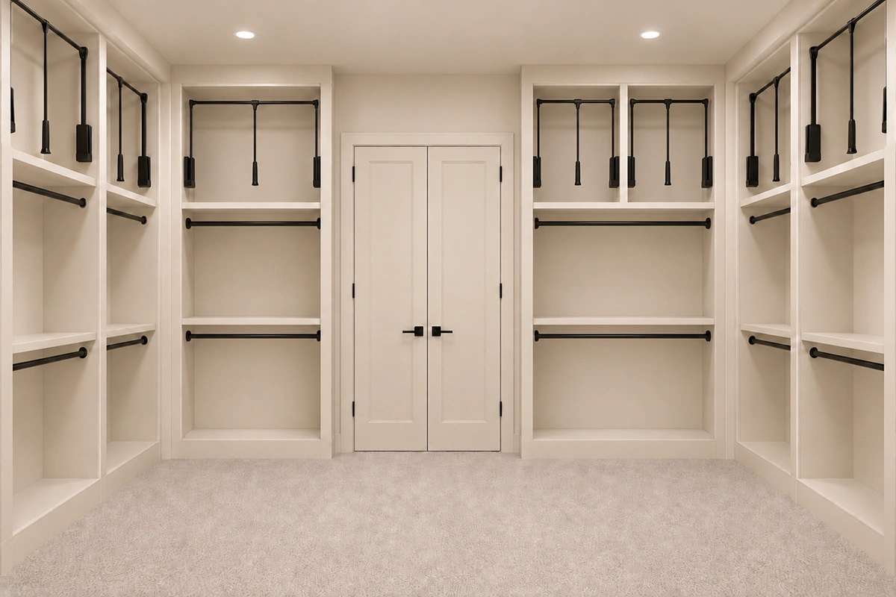
Kasa II Floor Plan
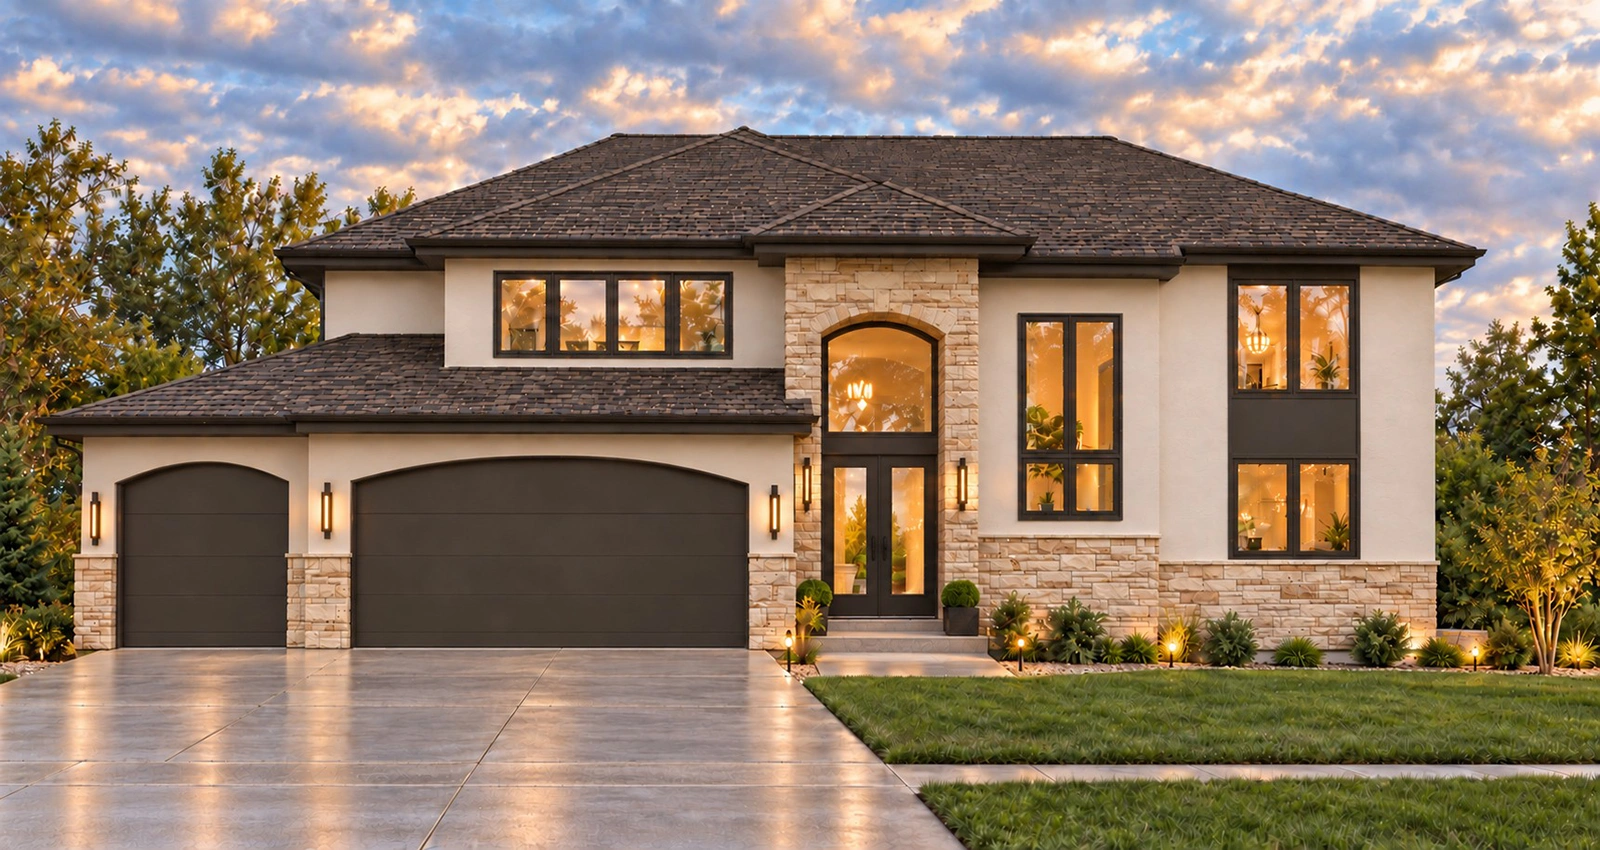
Floorplan Details:
Floorplan Details:
Main Floor sq. ft.: 2241
Second Floor: 1270
Unfinished Lower Level sq. ft.: 1704
Total sq. ft.: 5,215
Bedroom Count: 5
Bath Count: 4
Primary on Main: Yes
Refined Extras That Come Standard:
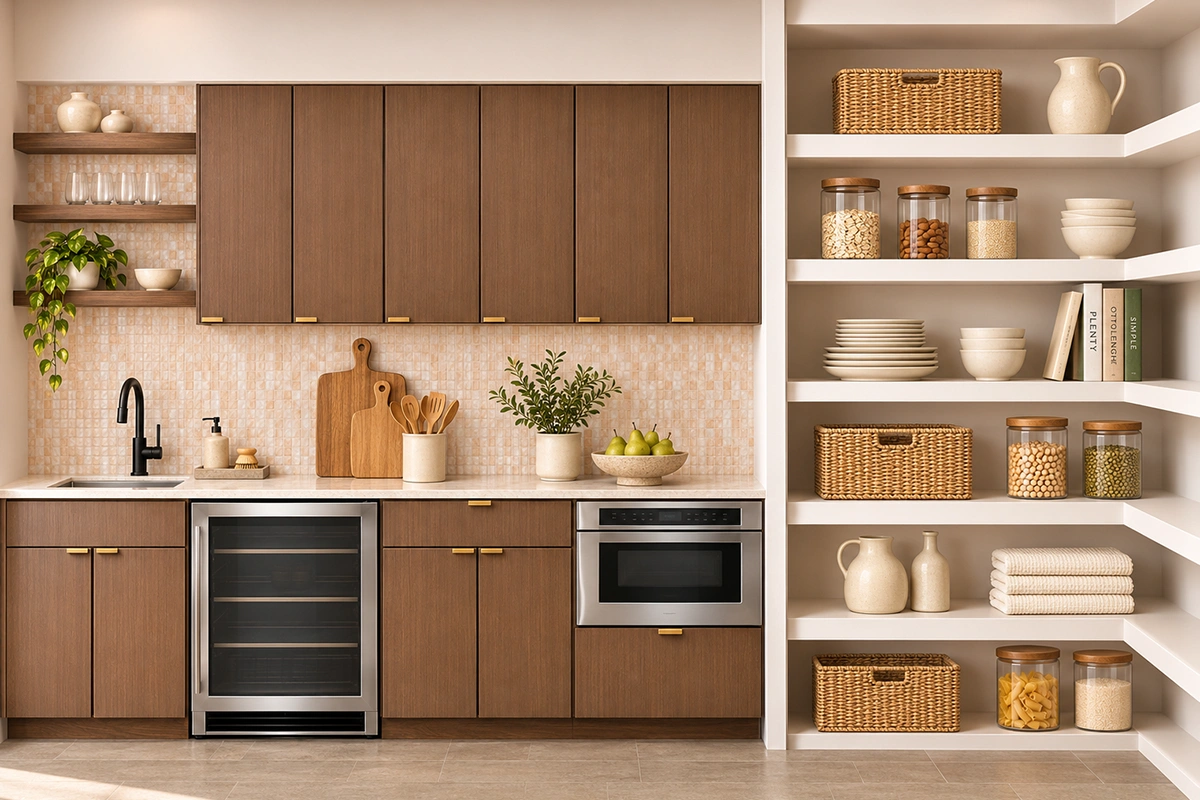
Scullery/Butler’s Pantry
Custom Kitchen Cabiniets
Main floor wet bar
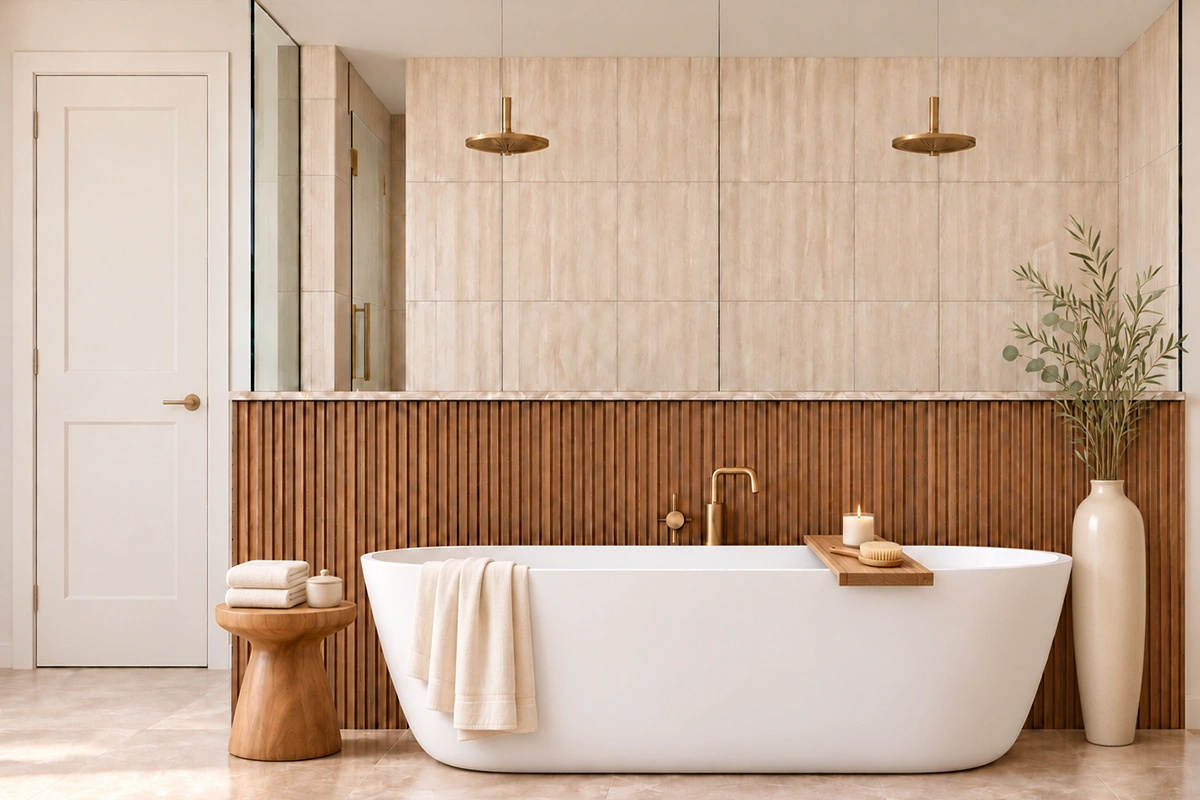
Luxury soaker tub
Dual head Primary shower
Covered rear deck
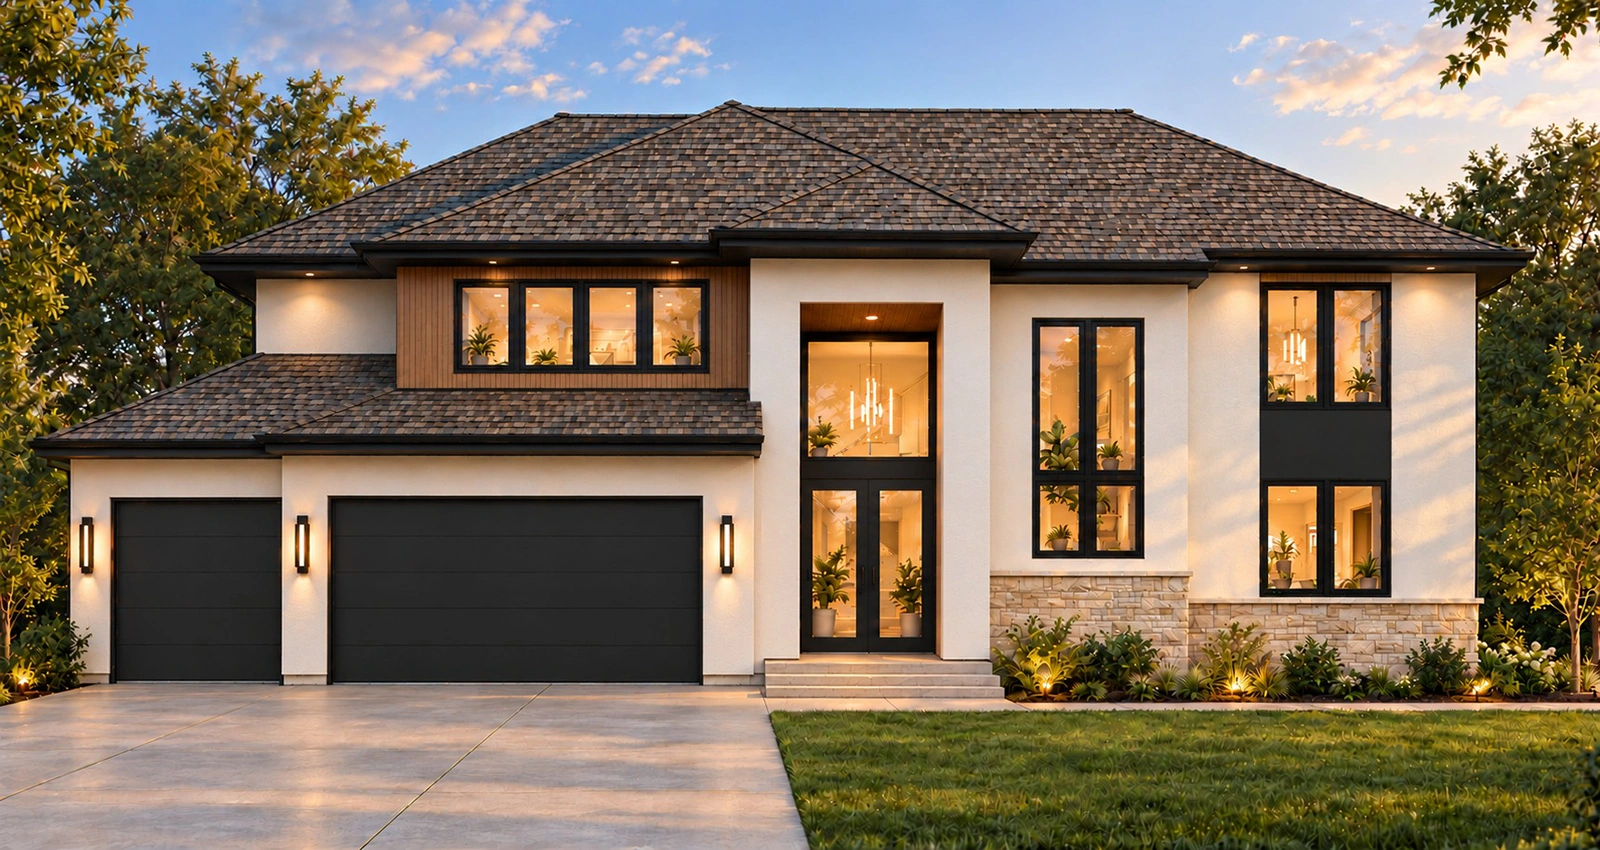
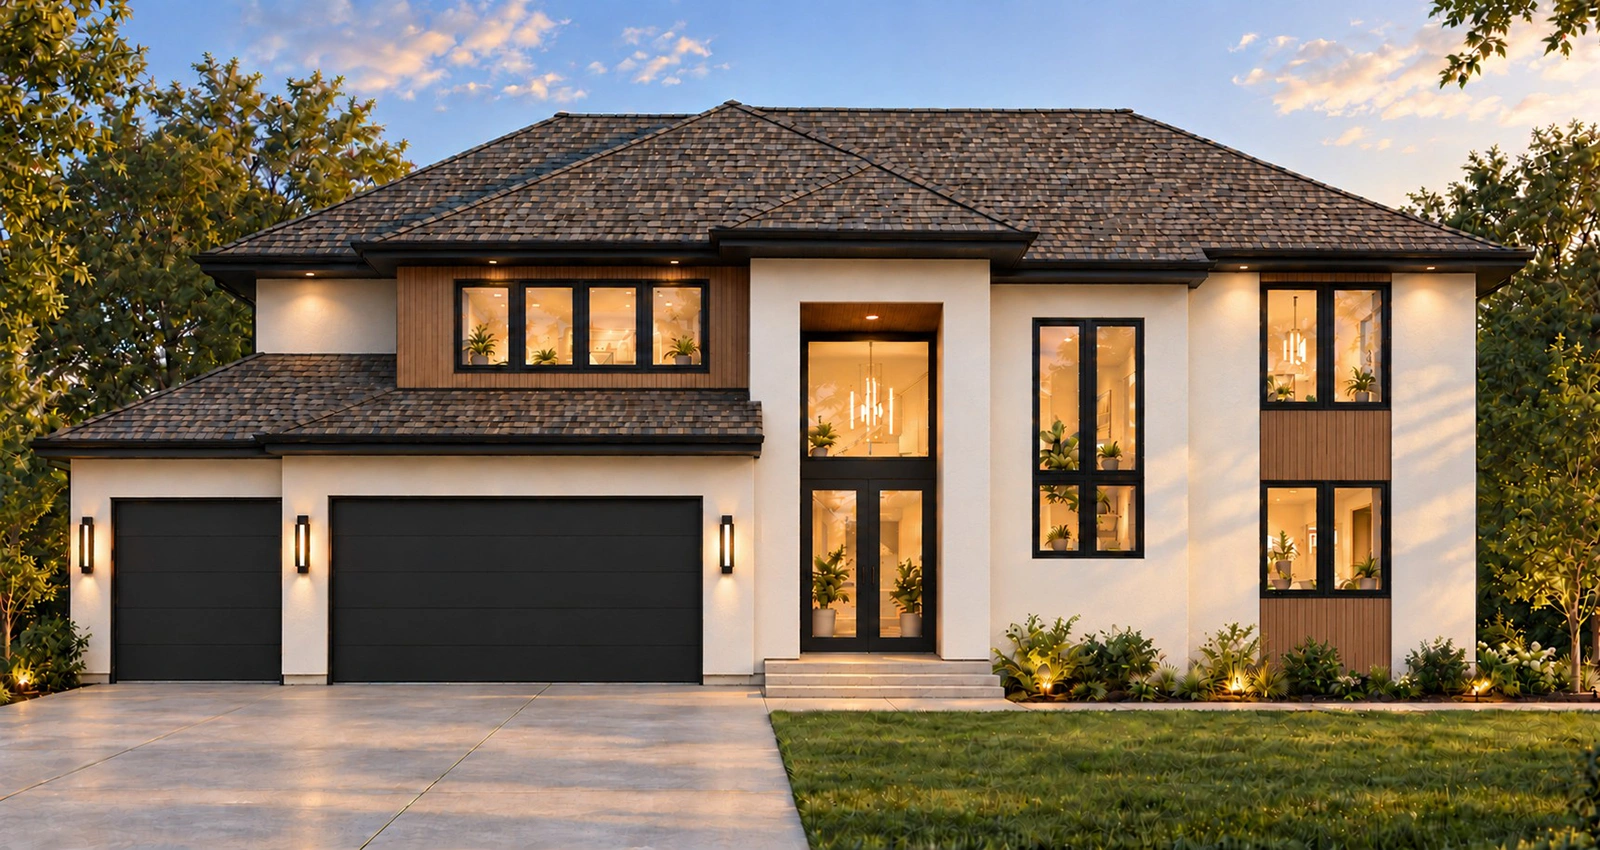
*Please click on the images below to open the gallery.